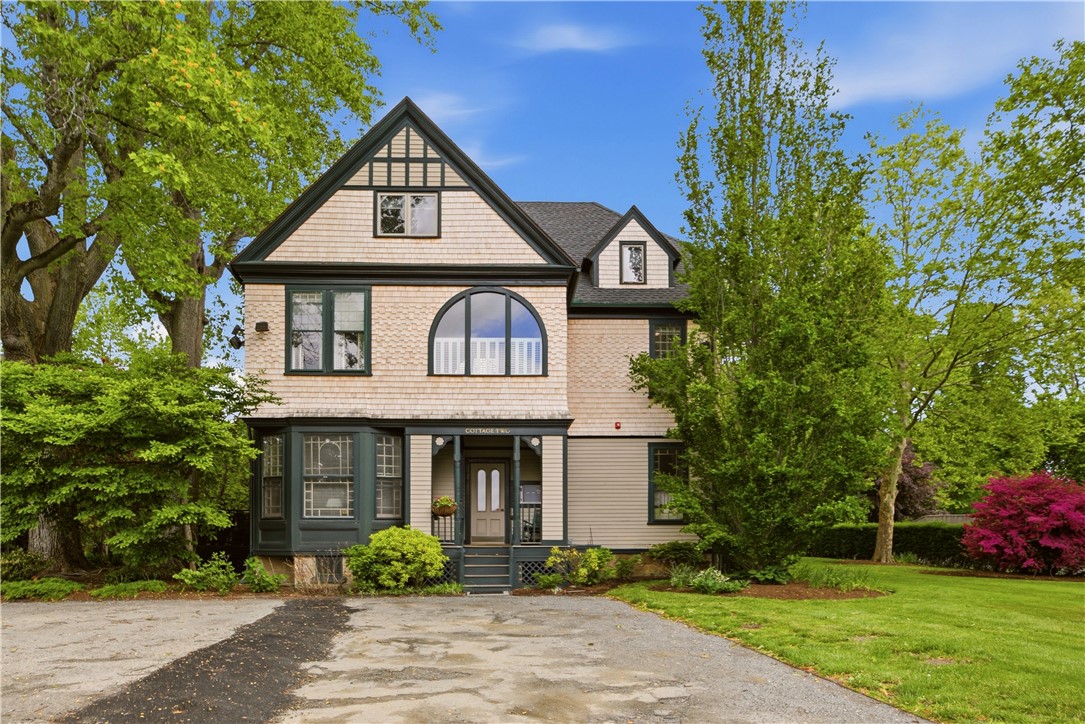
Shingled house with dark trim, a prominent arched window, and a covered front porch.
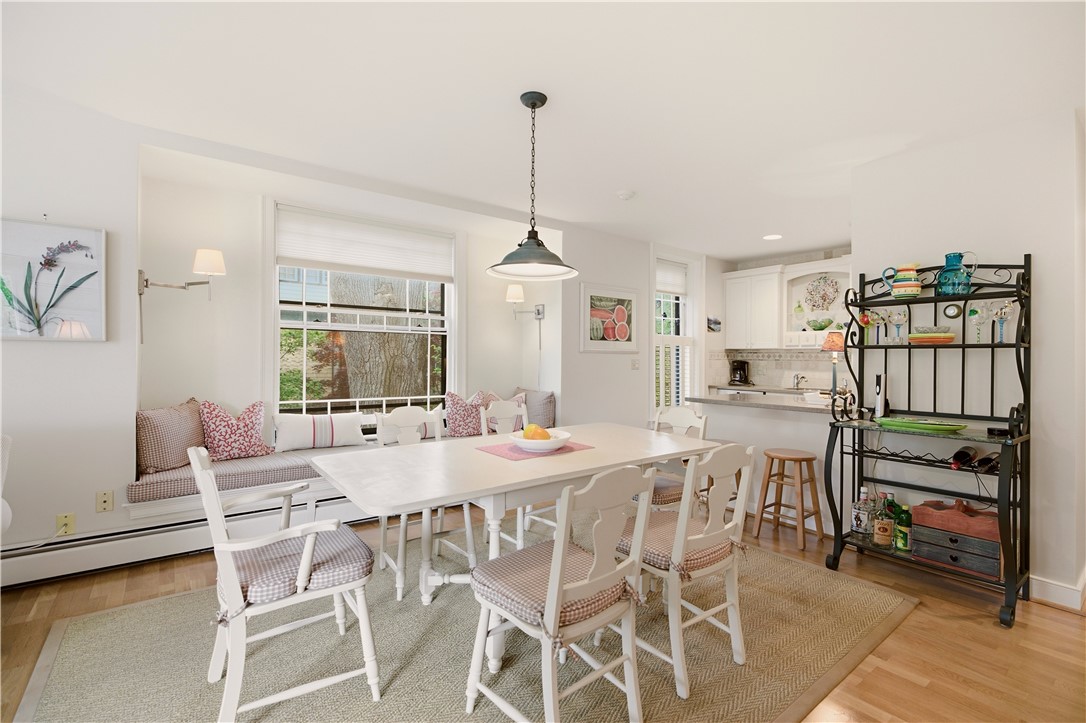
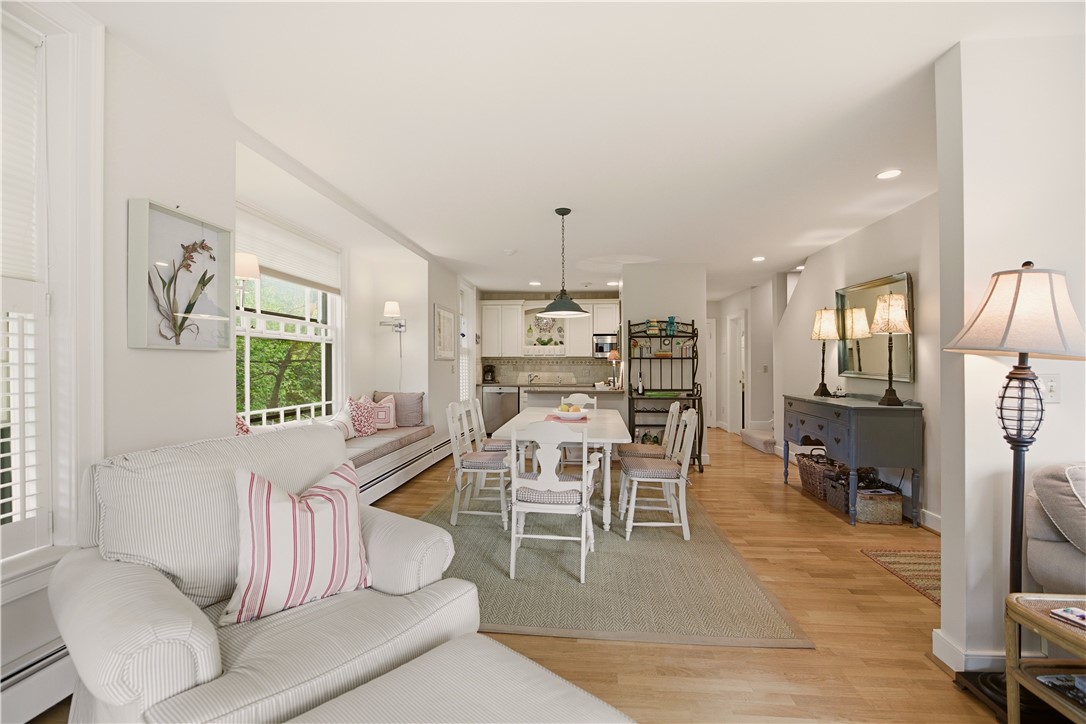
Dining area with a white table, window-seat bench, and adjoining kitchen.
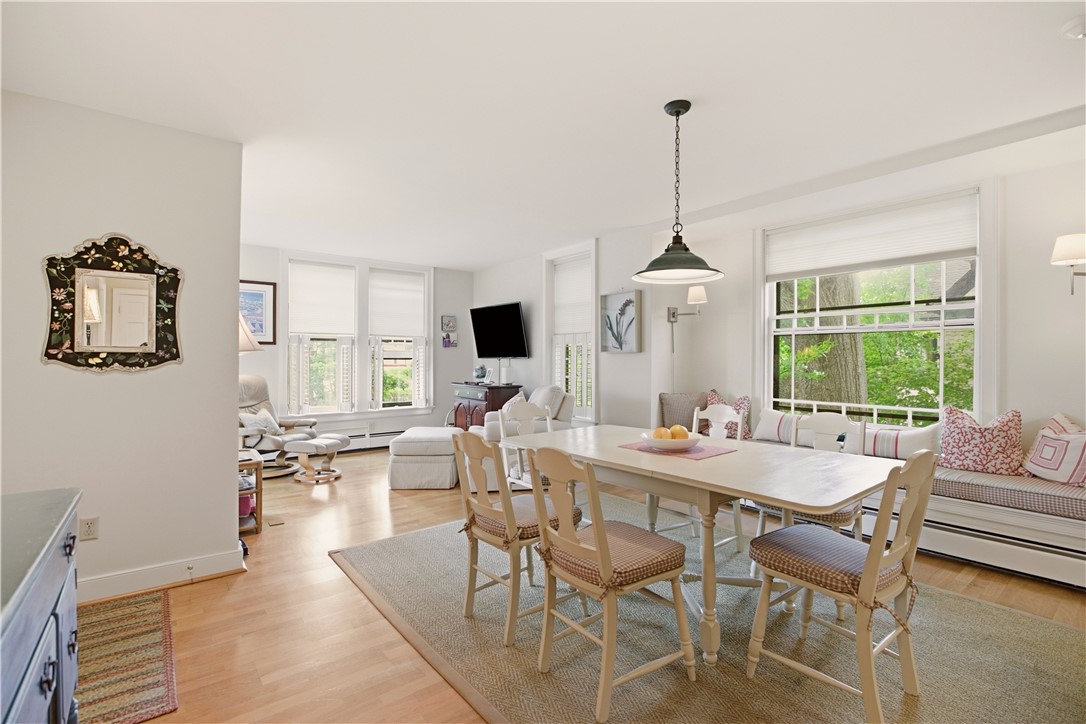
Open dining and living area with a white table, window seat, and large windows.
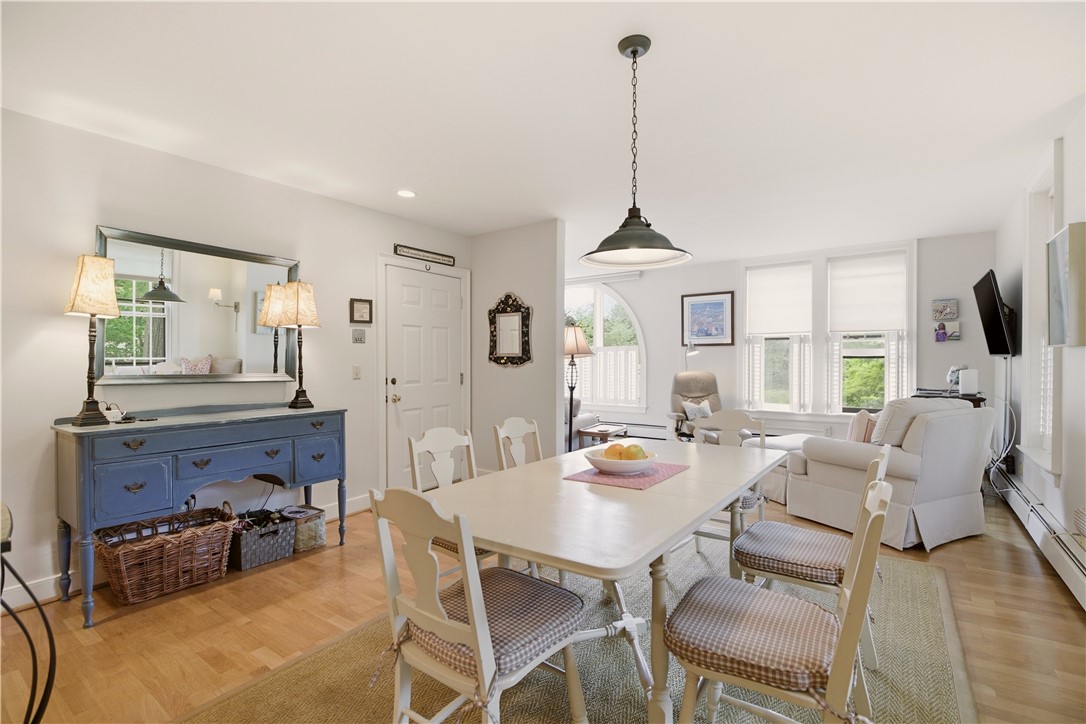
Dining room with a white table, blue sideboard, hardwood floors, and adjoining living area.
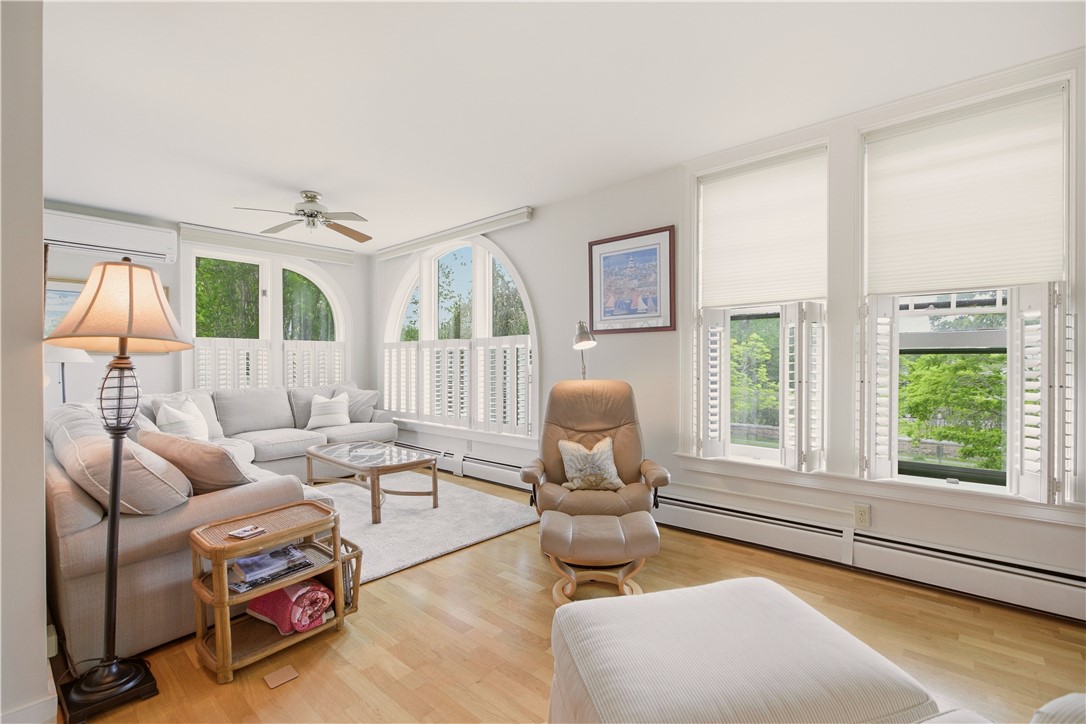
Living room with arched windows, white shutters, hardwood floors, and light-colored seating.
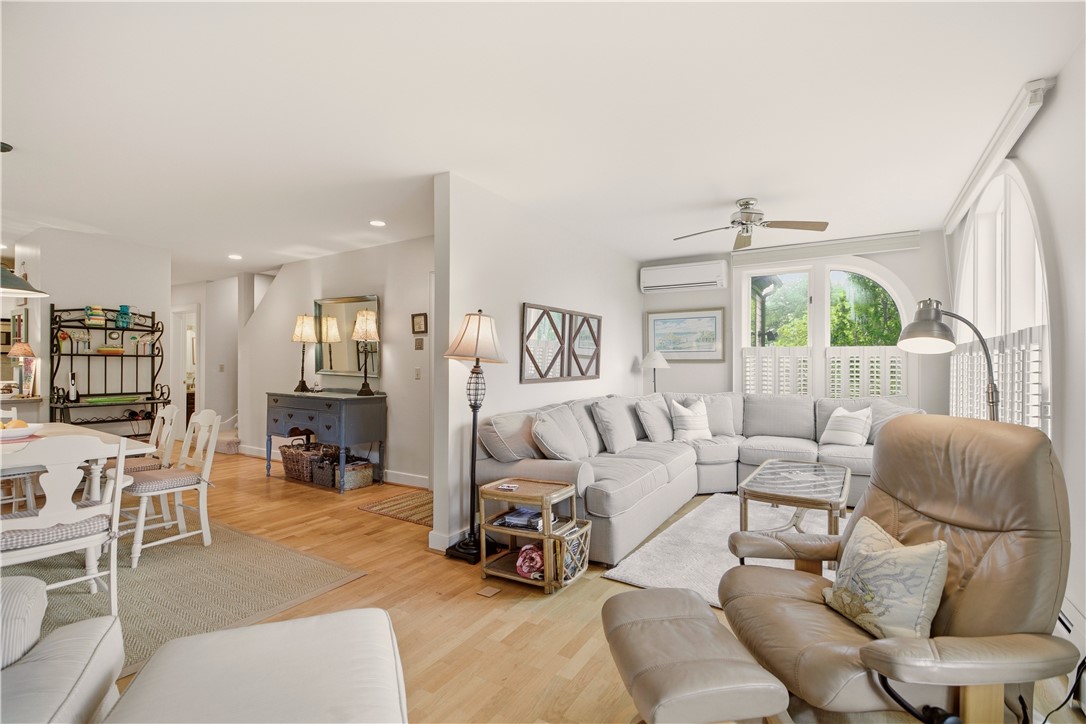
Open-plan living and dining room with a white sectional, leather recliner, and large arched windows.
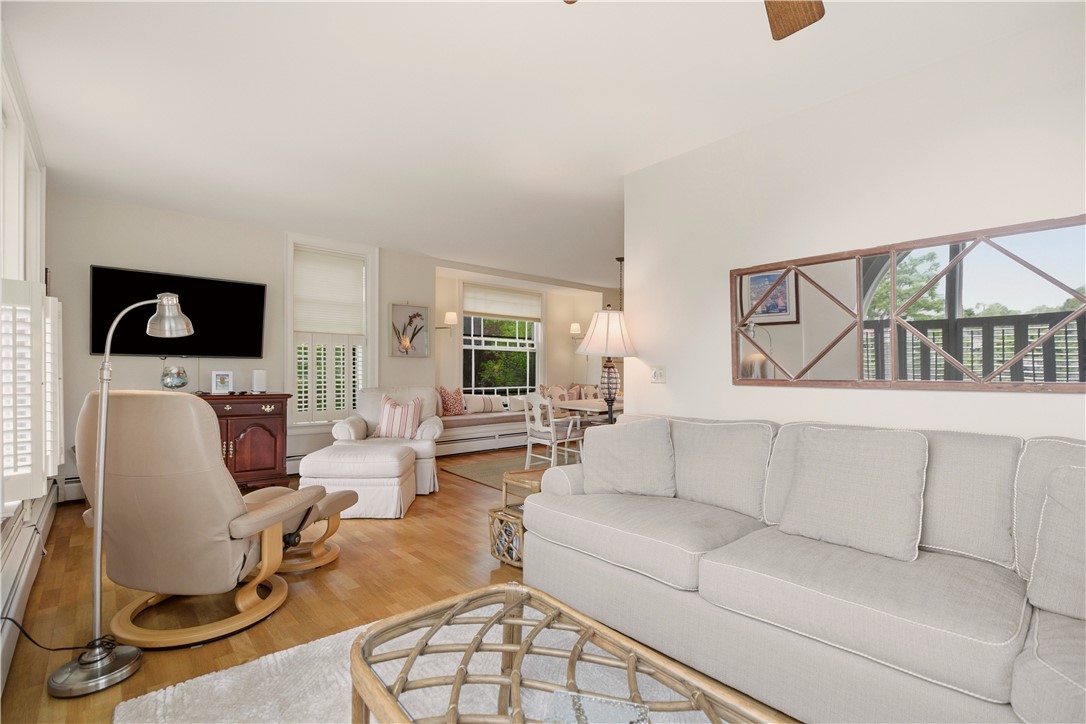
Open-plan living and dining room with white seating, hardwood floors, and a kitchen beyond.
Living room with a white sectional, hardwood floors, and large shuttered windows.
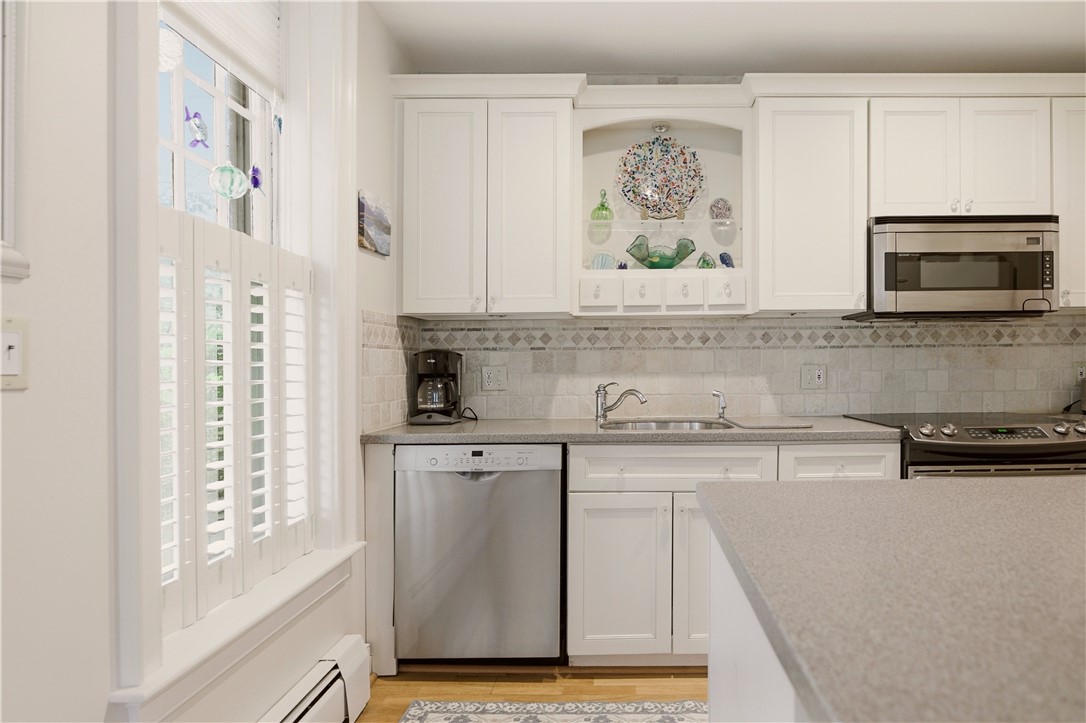
White kitchen with a glass display niche, stainless appliances, and plantation shutters.
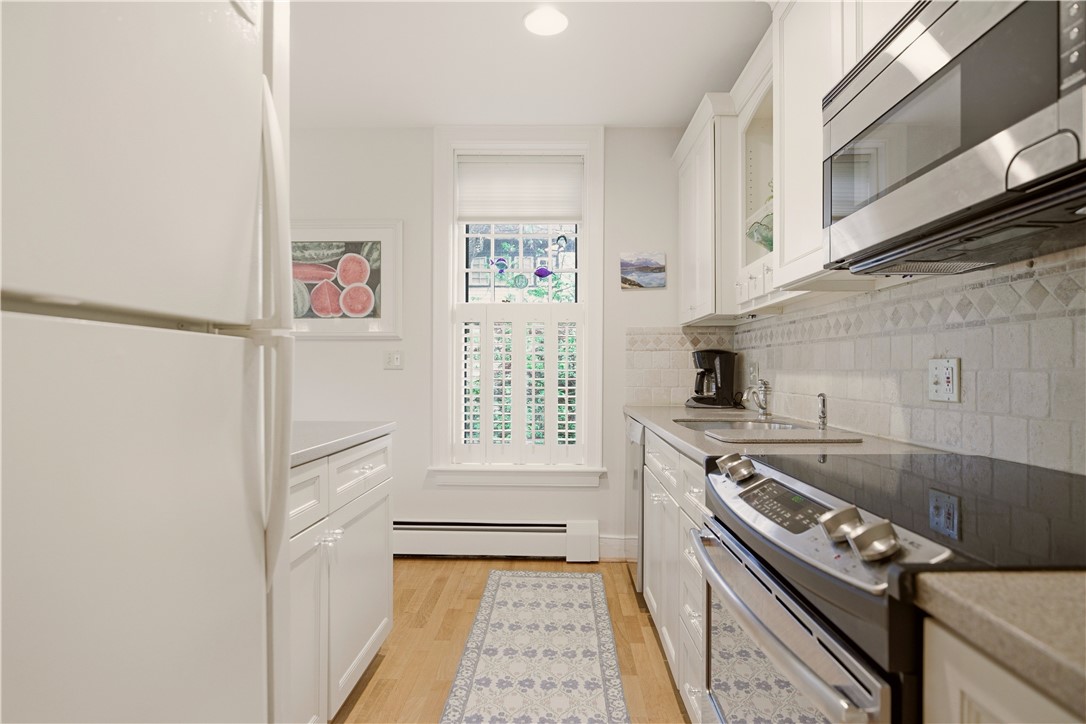
Bright galley kitchen with white cabinetry, stainless steel appliances, and a shuttered window.
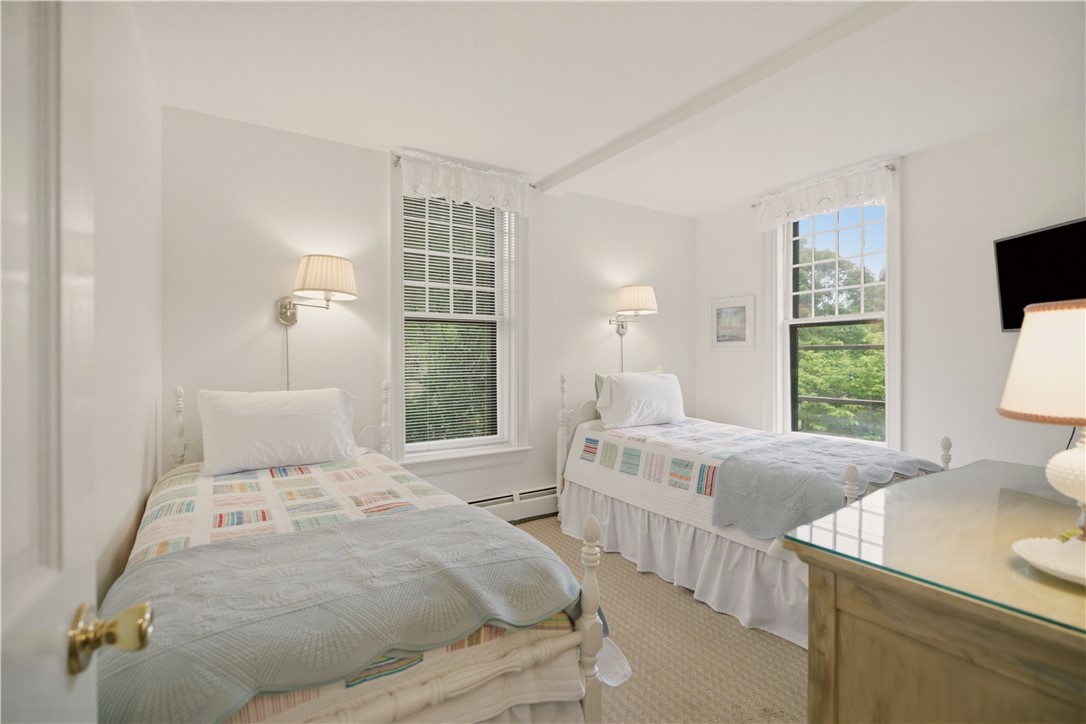
Bedroom with two white beds, patterned quilts, and tall windows overlooking greenery.
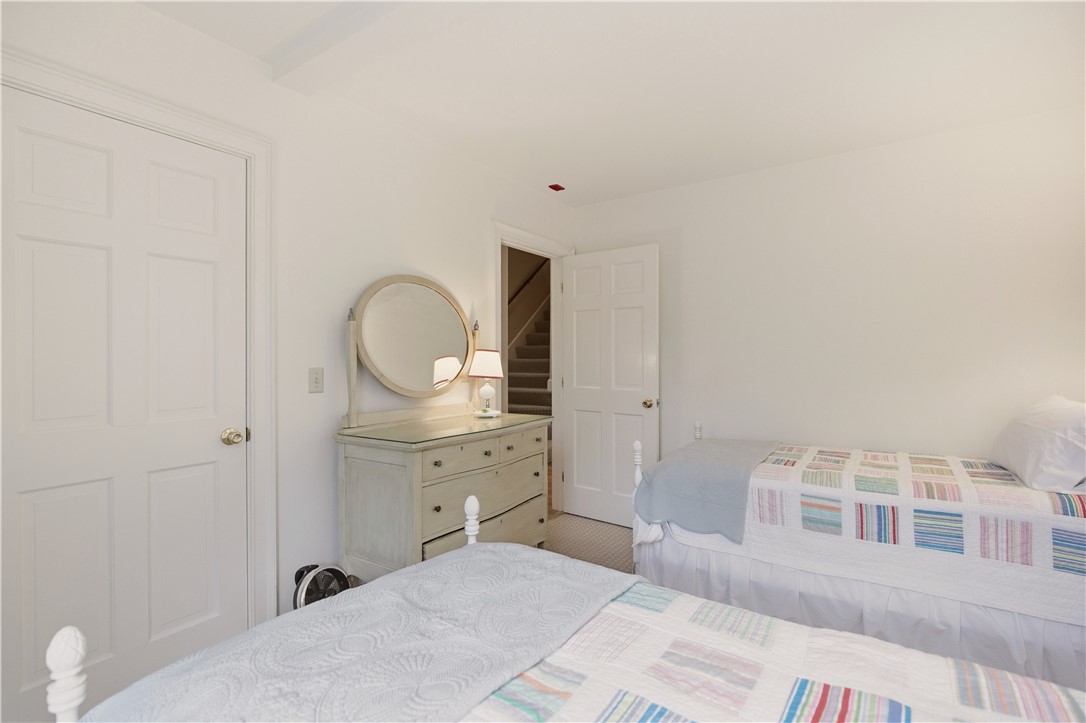
Twin bedroom with pastel patchwork quilts and a light dresser topped by a round mirror.
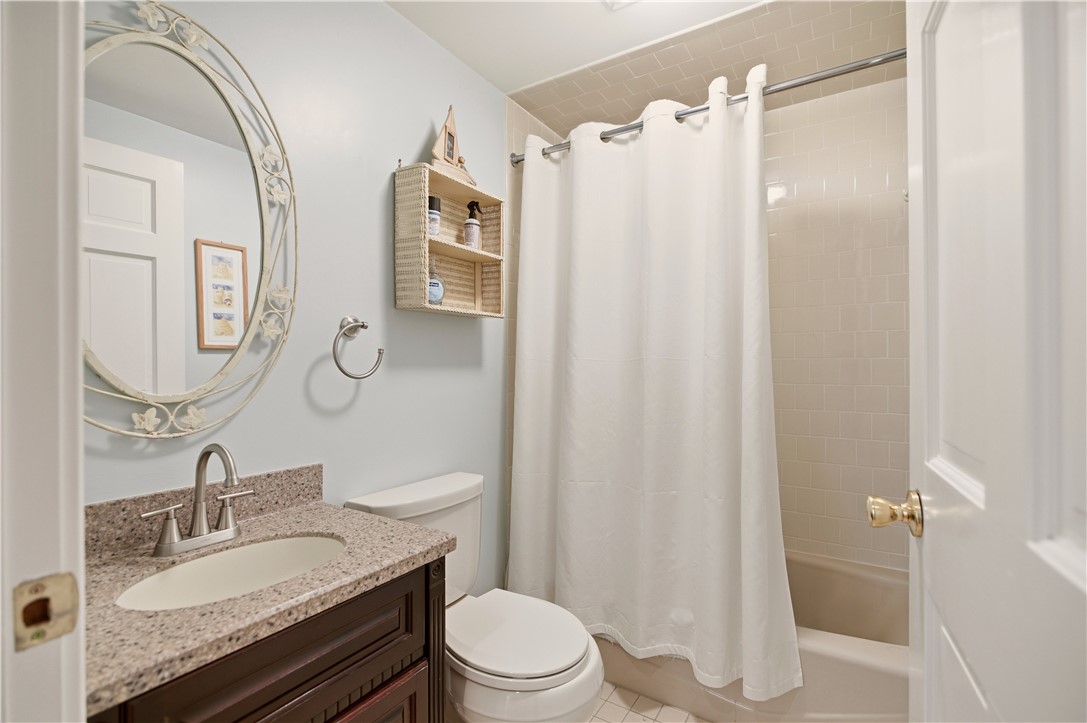
Bathroom with granite vanity, ornate round mirror, and white-curtained tub and shower.
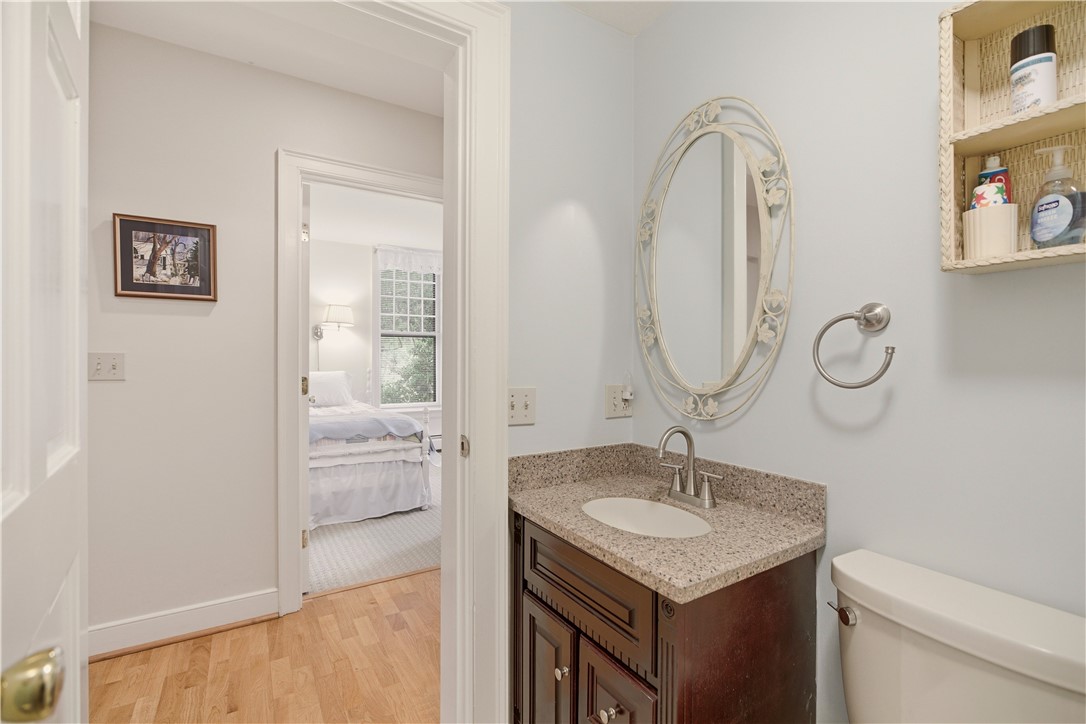
Bathroom with a dark wood vanity and oval mirror, looking through an open doorway into a bedroom.
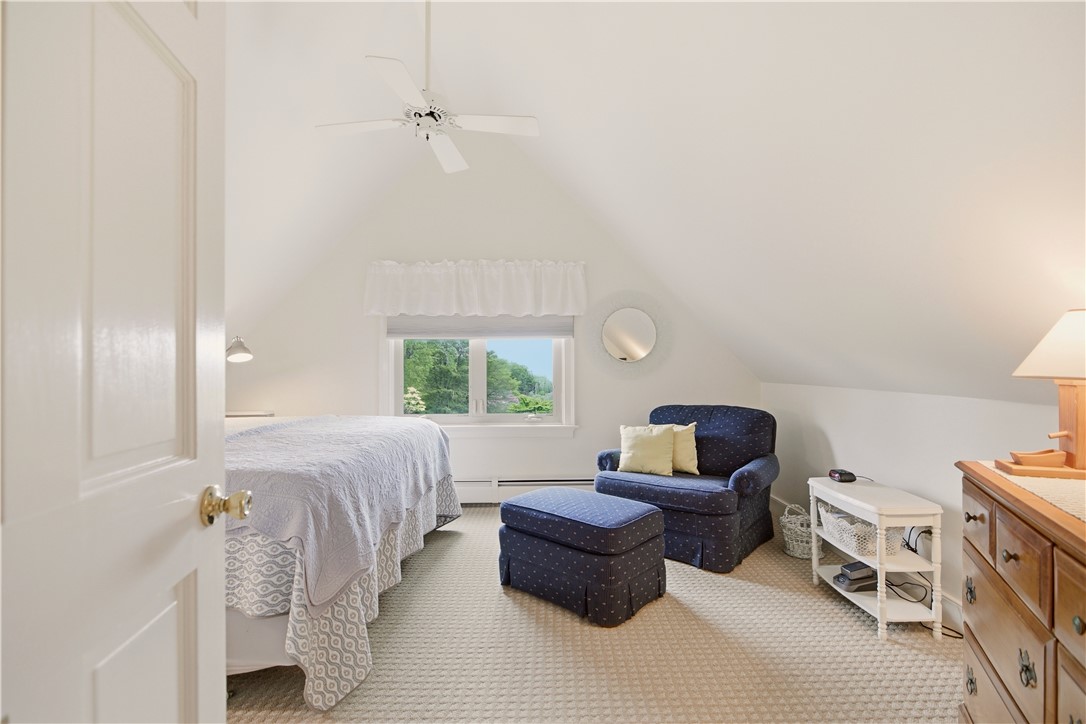
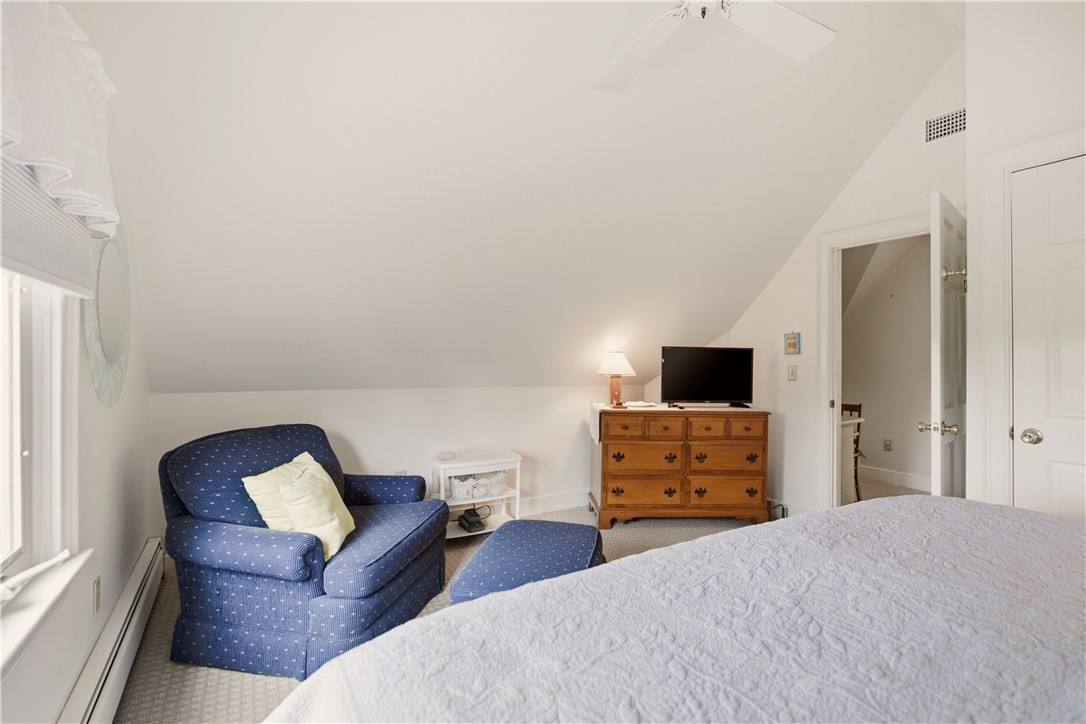
Attic bedroom with a sloped ceiling, navy armchair and ottoman, and a window overlooking trees.
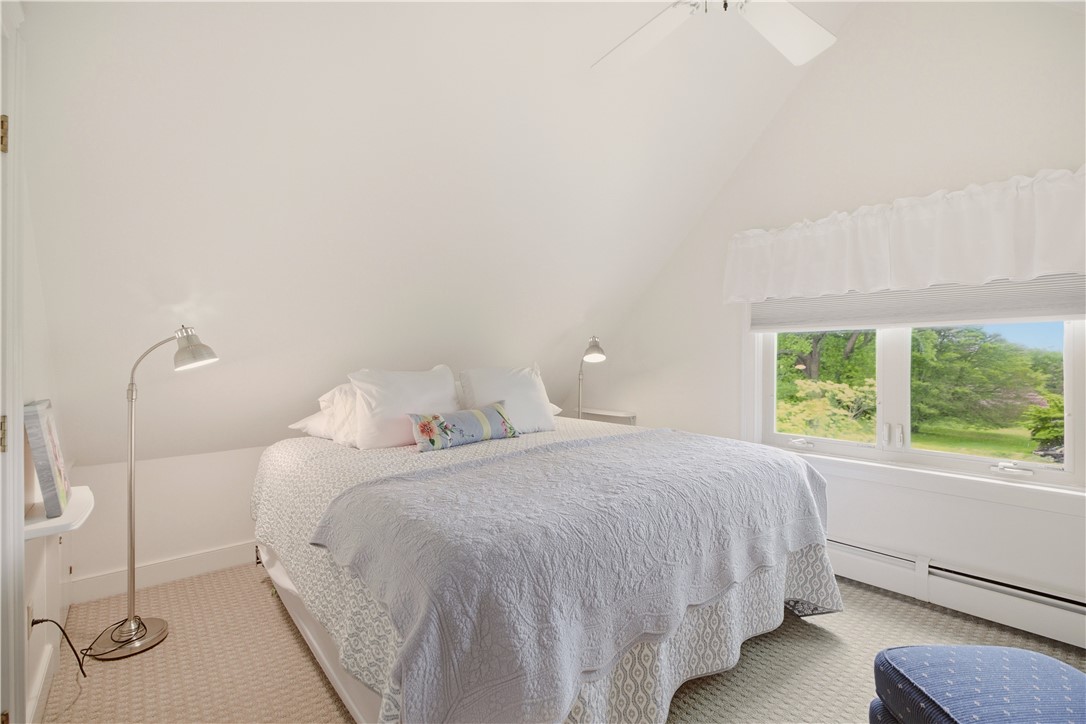
Attic bedroom with a large bed, sloped ceiling, and window overlooking leafy grounds.
Furnished bedroom with a sloped ceiling, blue armchair, and wooden dresser beside the bed.
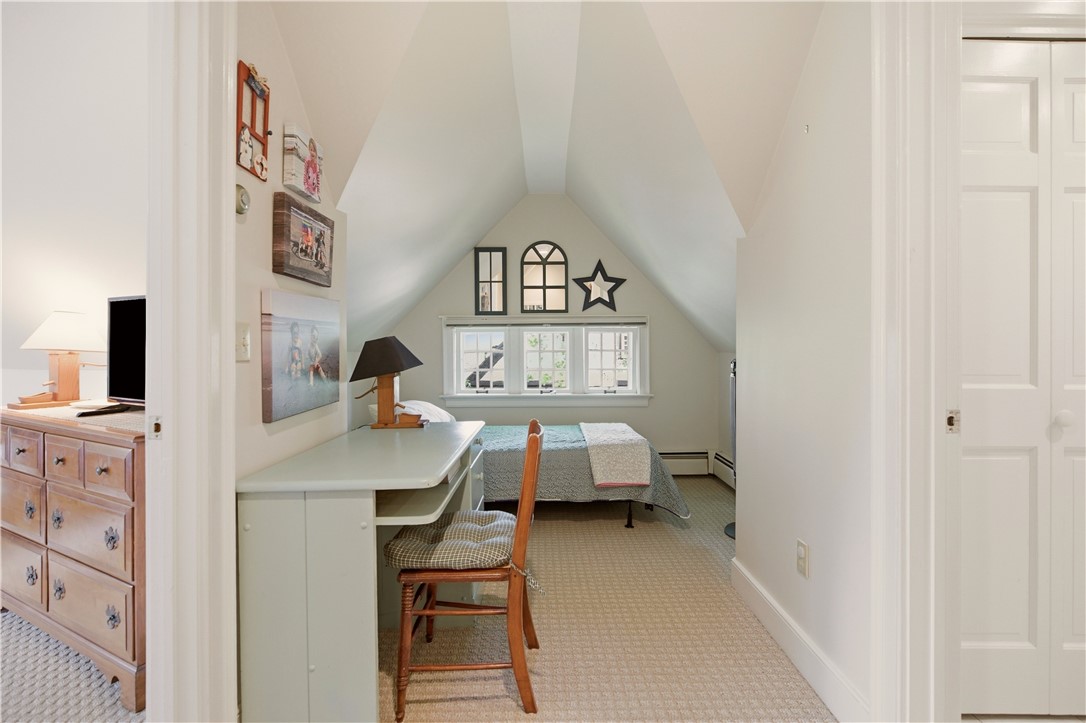
Bedroom with a steeply sloped ceiling, a bed beneath three windows, and a built-in desk.
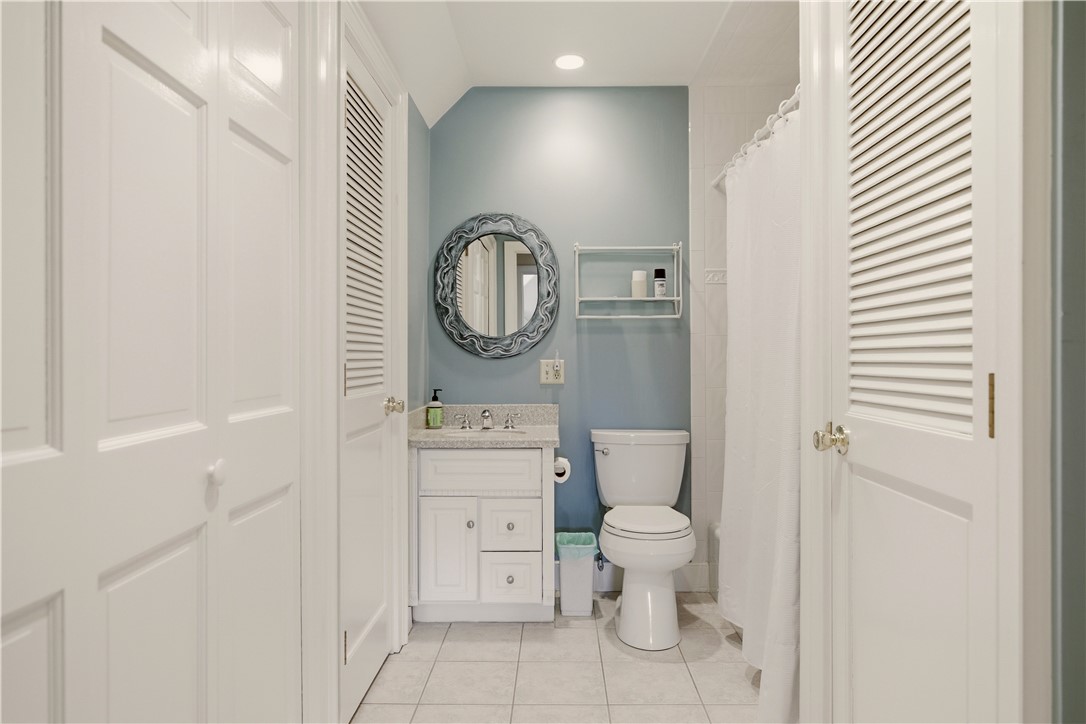
Bathroom with a white vanity, toilet, round mirror, and muted blue wall.
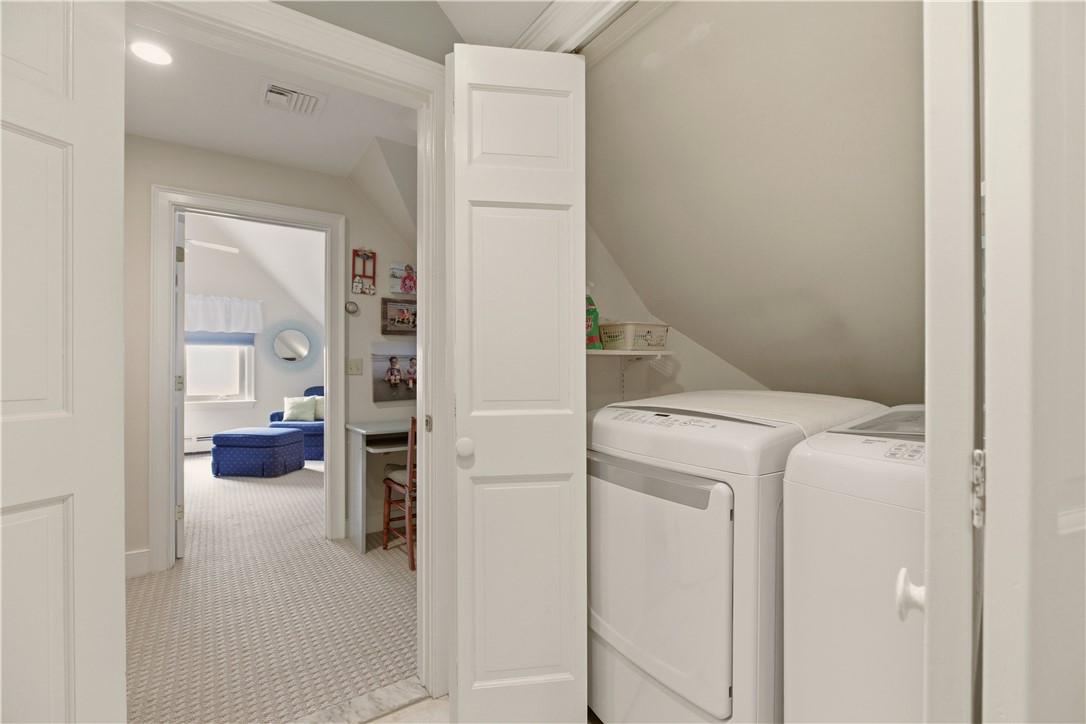
Laundry area with washer and dryer beneath a sloped ceiling, beside a carpeted room with blue seating.
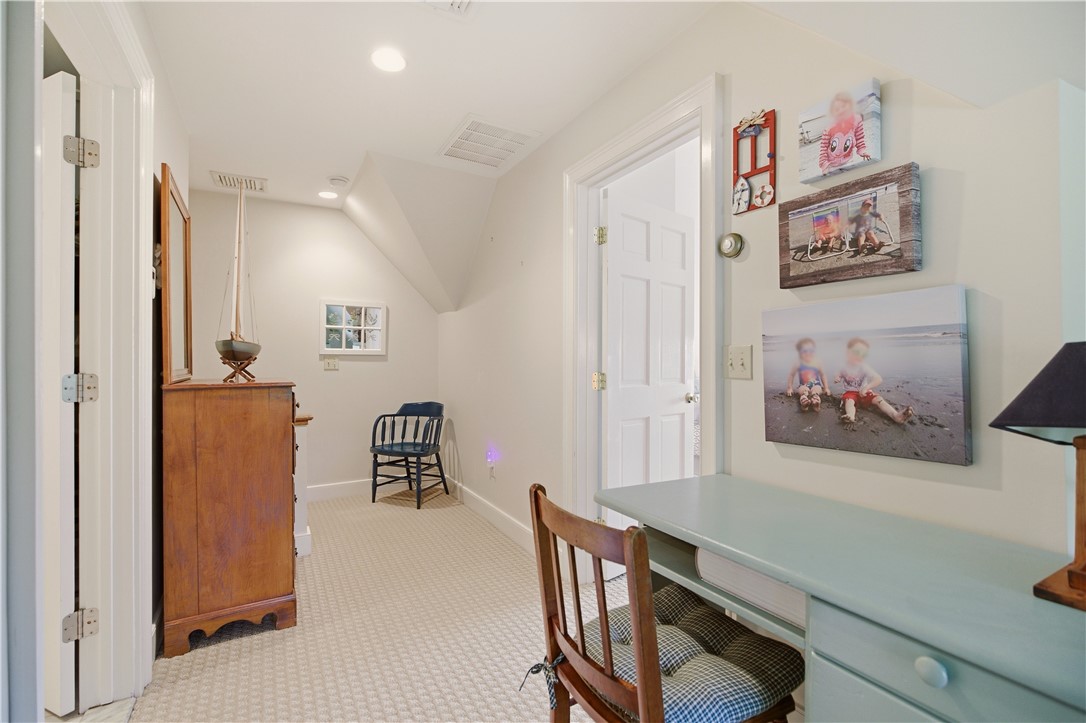
Upstairs hallway with a built-in desk, wooden cabinet, and framed family photos.
SEE ALL PHOTOS
Shingled house with dark trim, a prominent arched window, and a covered front porch.
Dining area with a white table, window-seat bench, and adjoining kitchen.
Open dining and living area with a white table, window seat, and large windows.
Dining room with a white table, blue sideboard, hardwood floors, and adjoining living area.
Living room with arched windows, white shutters, hardwood floors, and light-colored seating.
Open-plan living and dining room with a white sectional, leather recliner, and large arched windows.
Open-plan living and dining room with white seating, hardwood floors, and a kitchen beyond.
Living room with a white sectional, hardwood floors, and large shuttered windows.
White kitchen with a glass display niche, stainless appliances, and plantation shutters.
Bright galley kitchen with white cabinetry, stainless steel appliances, and a shuttered window.
Bedroom with two white beds, patterned quilts, and tall windows overlooking greenery.
Twin bedroom with pastel patchwork quilts and a light dresser topped by a round mirror.
Bathroom with granite vanity, ornate round mirror, and white-curtained tub and shower.
Bathroom with a dark wood vanity and oval mirror, looking through an open doorway into a bedroom.
Attic bedroom with a sloped ceiling, navy armchair and ottoman, and a window overlooking trees.
Attic bedroom with a large bed, sloped ceiling, and window overlooking leafy grounds.
Furnished bedroom with a sloped ceiling, blue armchair, and wooden dresser beside the bed.
Bedroom with a steeply sloped ceiling, a bed beneath three windows, and a built-in desk.
Bathroom with a white vanity, toilet, round mirror, and muted blue wall.
Laundry area with washer and dryer beneath a sloped ceiling, beside a carpeted room with blue seating.
Upstairs hallway with a built-in desk, wooden cabinet, and framed family photos.
Pending

158 Narragansett Avenue I

158 Narragansett Avenue I, Newport, RI 02840

$3,000/month
Experience classic Newport living in the charming Pinard Cottages, now offered for rent for the first time. This thoughtfully laid-out, furnished townhouse sits on the second floor at the corner of Narragansett and Annandale, just steps from the famed Cliff Walk and within easy walking distance of Bellevue's shops and historic mansions. The home features open living, kitchen, dining concept with breakfast bar, two bedrooms and two full baths, bright and sunny rooms with distinctive windows, and convenient in-unit laundry. The primary suite occupies the second level and includes a built-in office nook perfect for remote work while the second bedroom is located on the main living level. The building is professionally managed for added peace of mind. Available September 1 for a one-year lease at $3,000/month. Tenant is responsible for utilities. Please contact us to confirm exact dates, pricing details, and to schedule a showing.

2
beds

2
baths

1,500 Sq.Ft. LIVING AREA

Libby Kirwin Kirby

Libby Kirwin Kirby

Features & Amenities

Interior

  • total bedrooms2
  • Total bathrooms2
  • full bathrooms2
  • Laundry room In Unit
  • Flooring Ceramic Tile, Hardwood
  • Fireplace None
  • APPLIANCES Common Water Heater, Water Heater
  • other interior Features Attic, Bathtub, Interior Steps, Storage, Tub Shower

Area & Lot

  • Status Pending
  • Living Area1,500 Sq.Ft.
  • Total Area1,500 Sq.Ft.
  • MLS® ID1414562
  • TypeResidential
  • YEAR BUILT1881
  • NeighborhoodNewport
  • Architecture StylesStacked, Split Level
  • Water FrontageWalk to Water

Exterior

  • STORIES2
  • water SourceConnected
  • utilitiesSewer Connected
  • lot featuresCorner Lot
  • parkingNo Garage, Unassigned
  • HEAT TYPEBaseboard, Gas
  • AIR CONDITIONINGDuctless
  • sewerConnected

Financial

  • Lease Price$3,000/mo
View Virtual Tour
Dining area with a white table, window-seat bench, and adjoining kitchen.

Schedule a Showing

We would love to show you our beautiful property. Please select your preferred date and time below. An agent will be in touch shortly to confirm your appointment.

Schedule a Showing

We would love to show you our beautiful property. Please select your preferred date and time below. An agent will be in touch shortly to confirm your appointment.

Thank you for your interest in 158 Narragansett Avenue I, Newport, RI 02840. We are reviewing your request and will be in touch shortly!

Mortgage Calculator

Estimate your monthly mortgage payment, including the principal and interest, property taxes, and HOA. Adjust the values to generate a more accurate rate.

All estimates are provided for informational purposes only. Actual amounts may vary.
$0,000 Your Payment 20 15 65
$0,000 Your Payment

Newport

Explore

Let's have lunch...

If you are interested in a career in real estate lets meet for lunch to discuss your goals and ideas and how Libby Kirwin may be the perfect office for you. My treat!!

Follow Us on Instagram