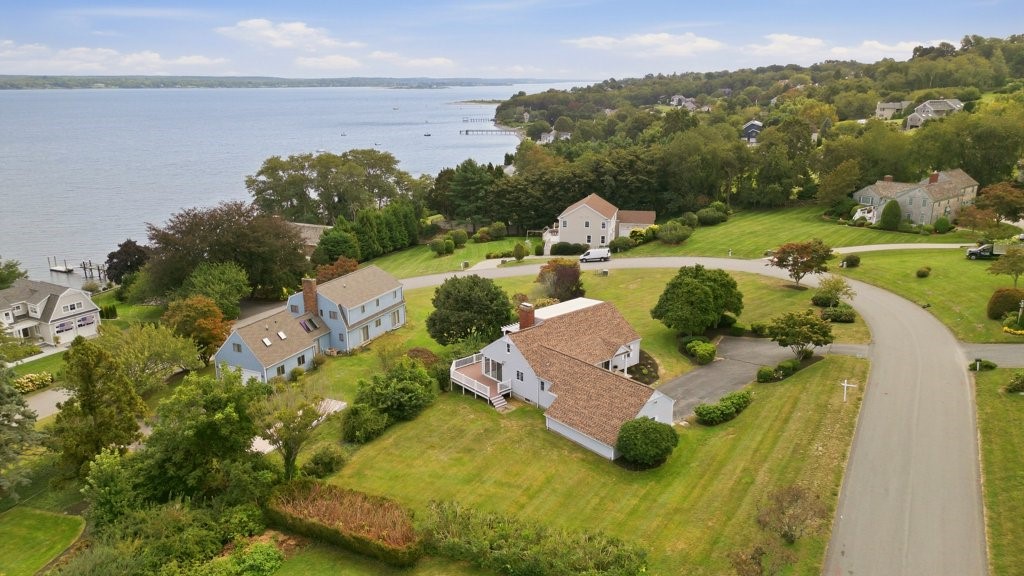
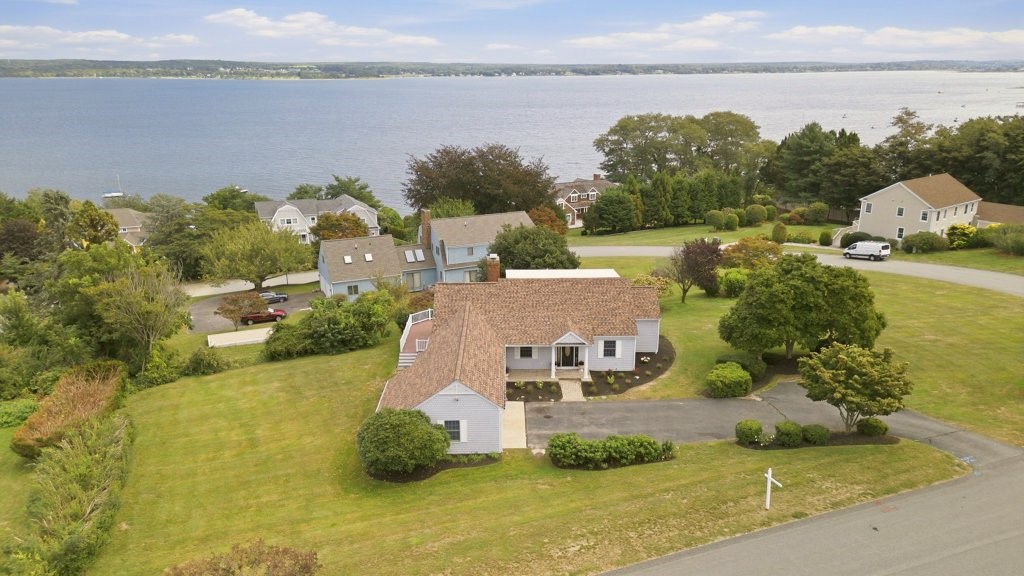
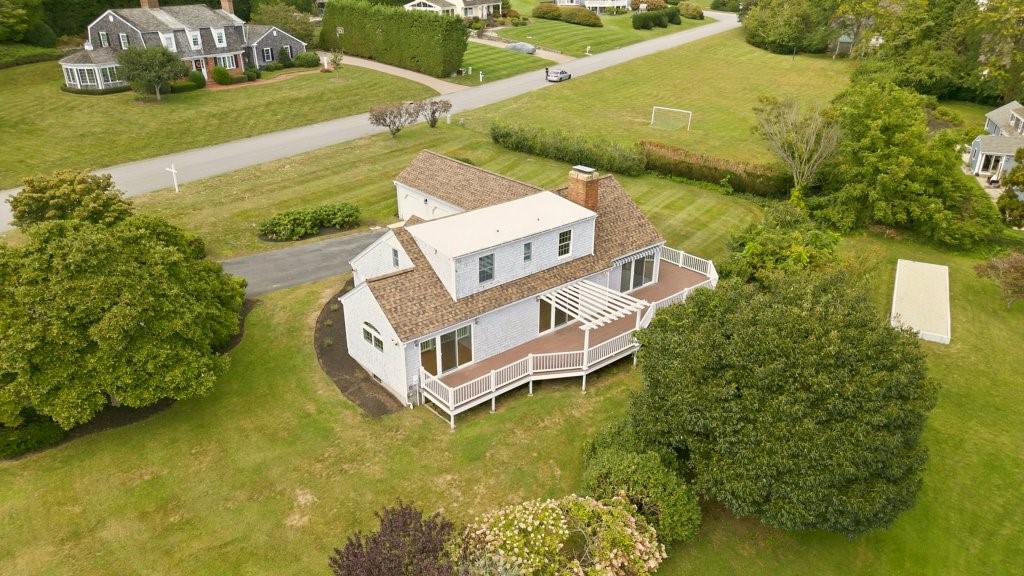
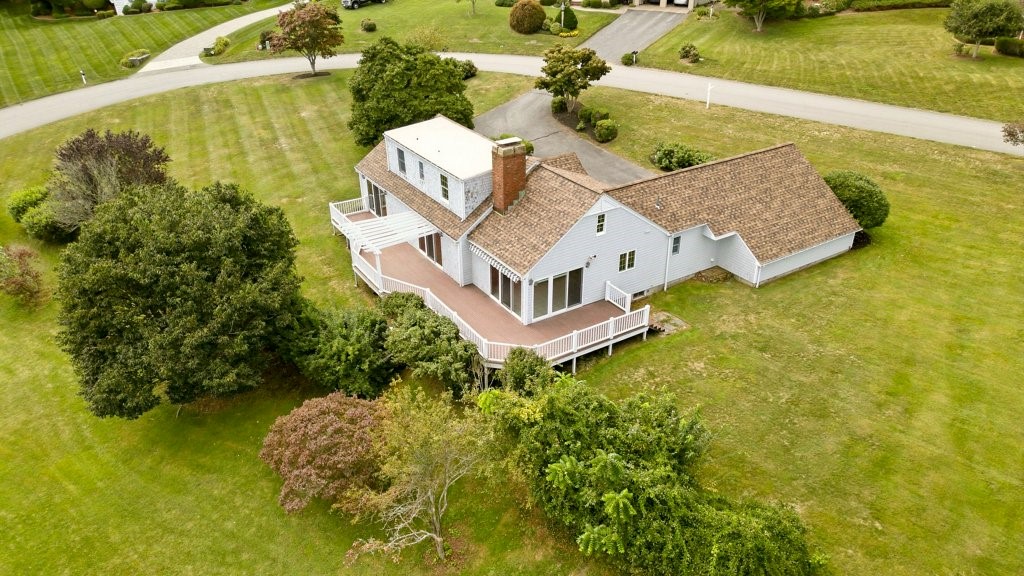
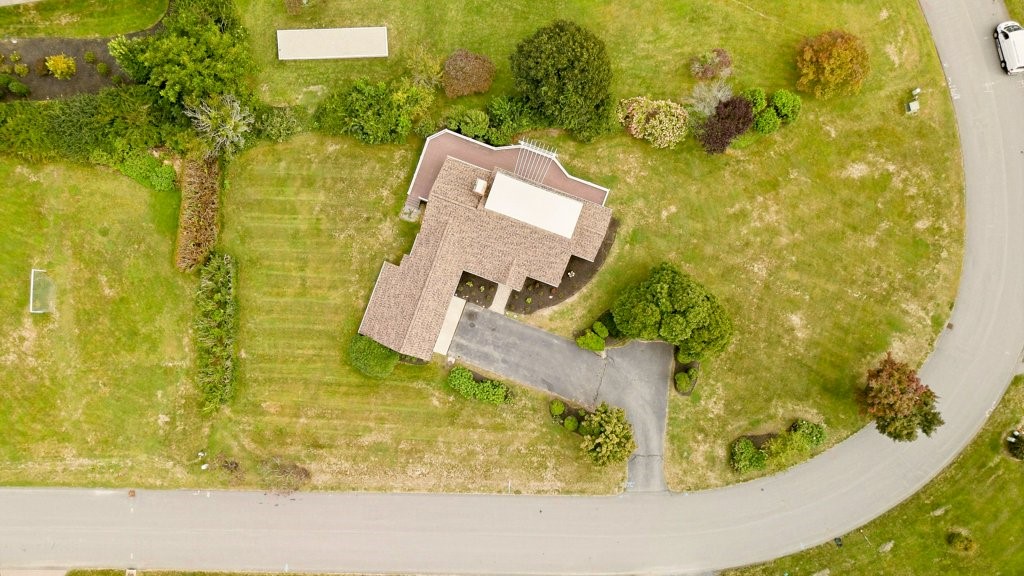
Aerial view of a waterfront home, neighboring houses, lawns, and a curving road beside the bay.
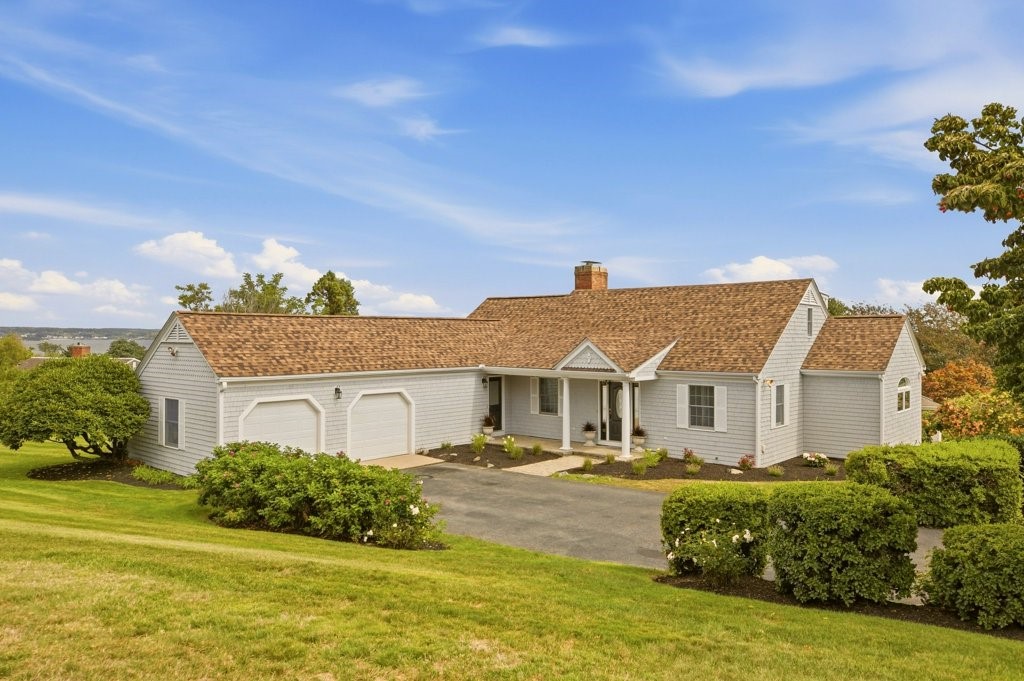
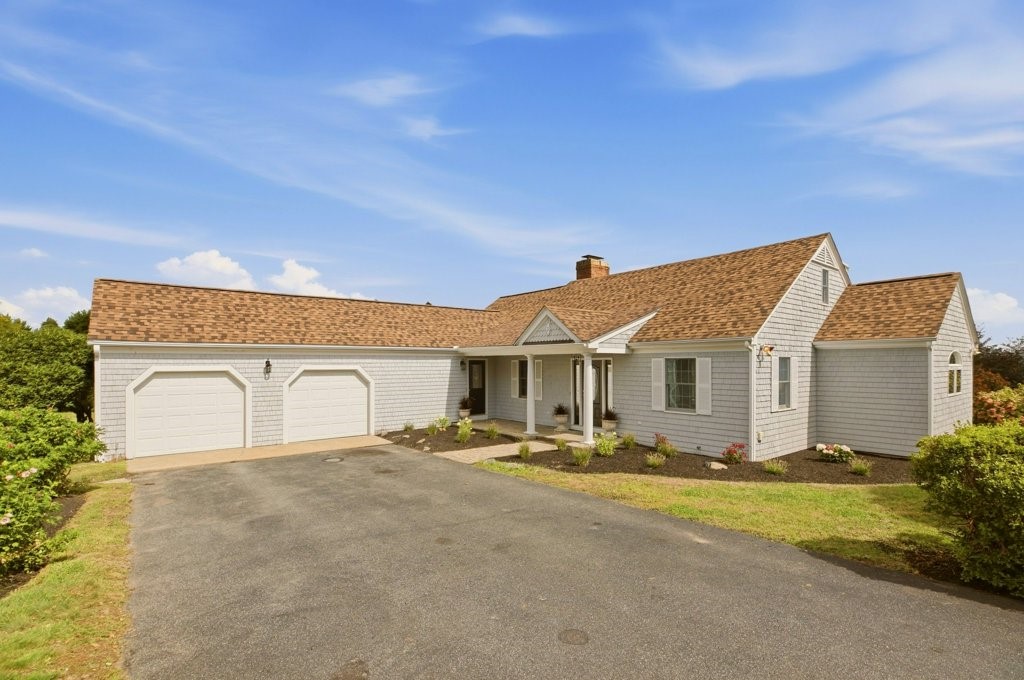
Ranch-style home with gray siding, three garage doors, broad driveway, and landscaped lawn.
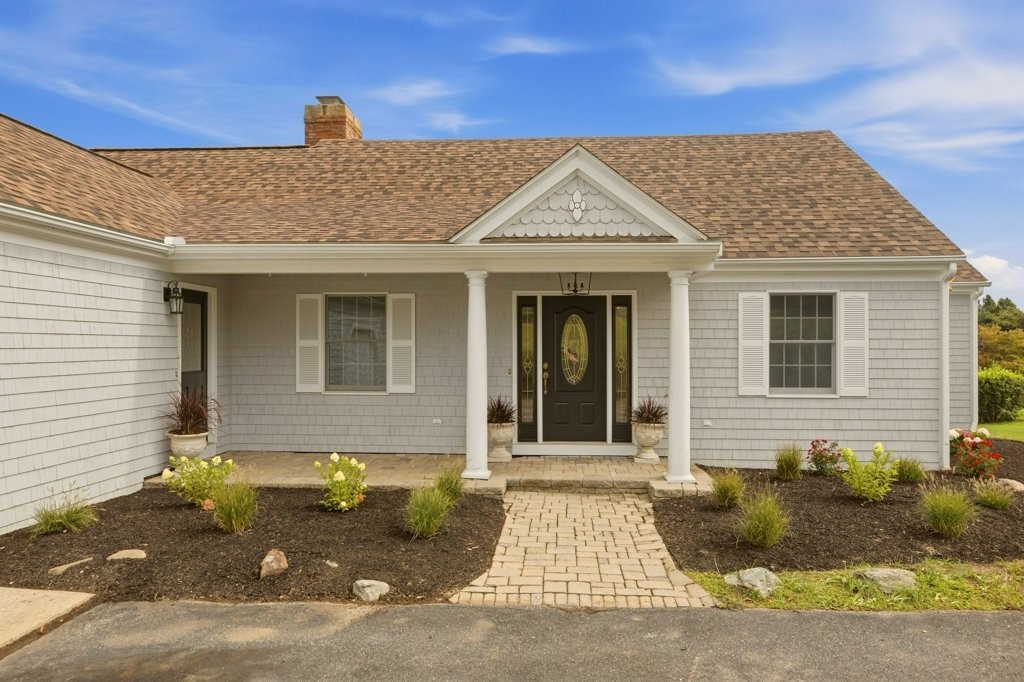
House exterior with a covered entry, white columns, and a brick walkway.
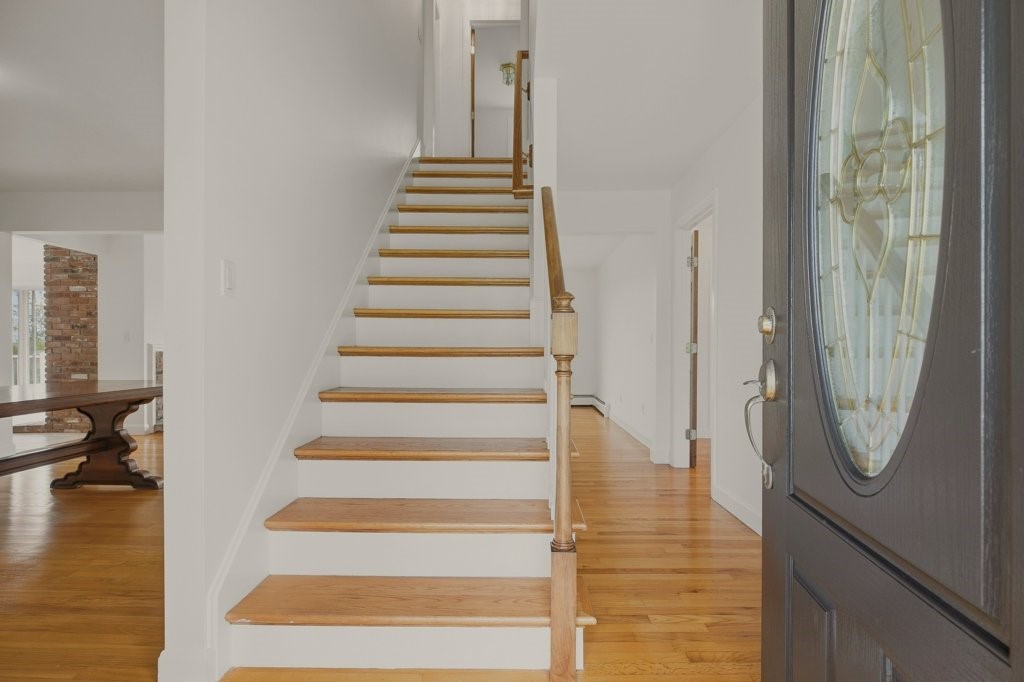
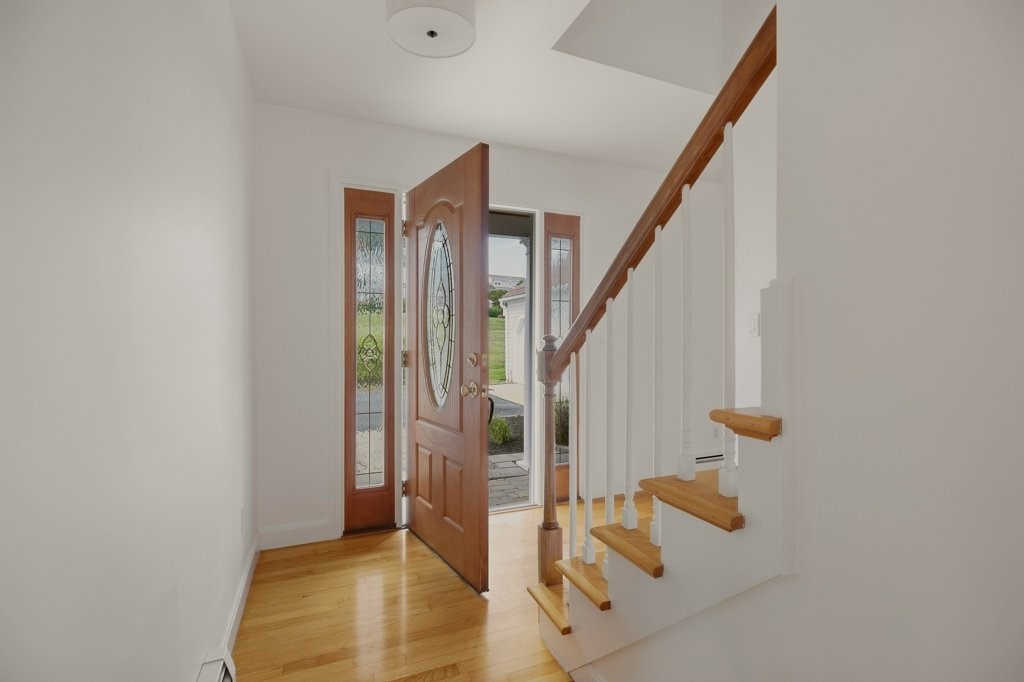
Entry foyer with a wood-trimmed staircase, hardwood floors, and a decorative glass front door.
Bright entry foyer with an open stained-glass front door and wood-tread staircase.
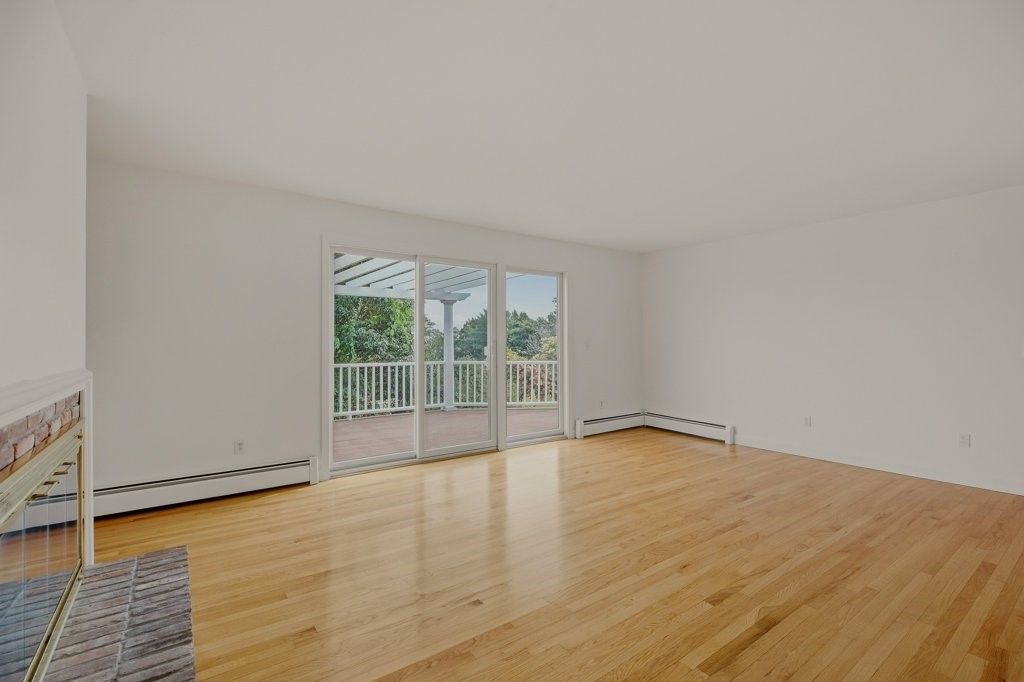
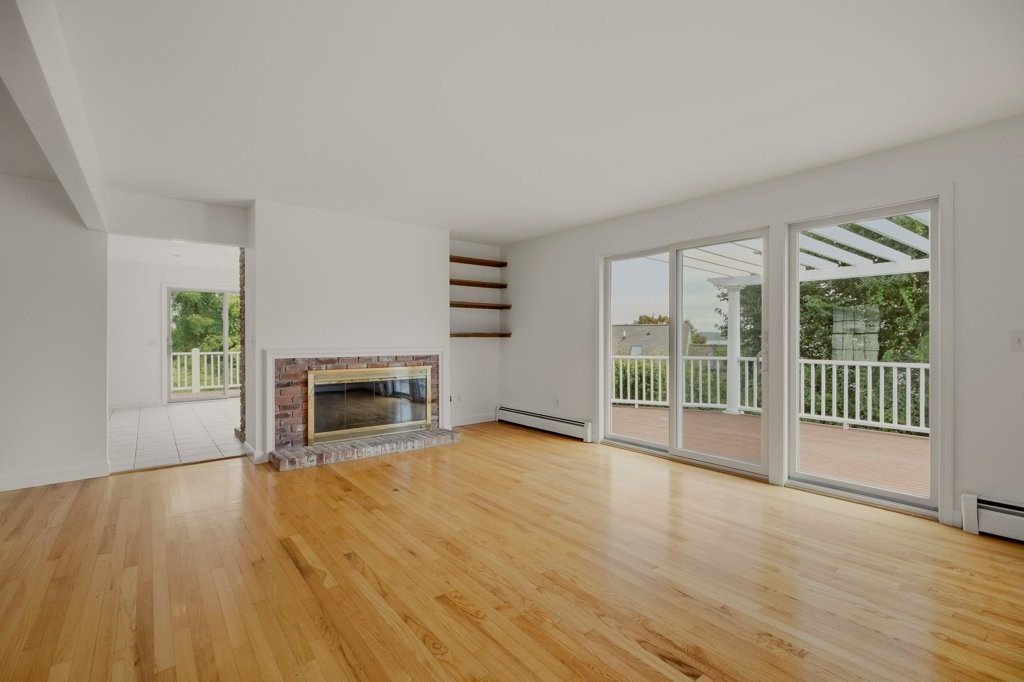
Empty living room with hardwood floors, a brick fireplace, and sliding doors opening to a deck.
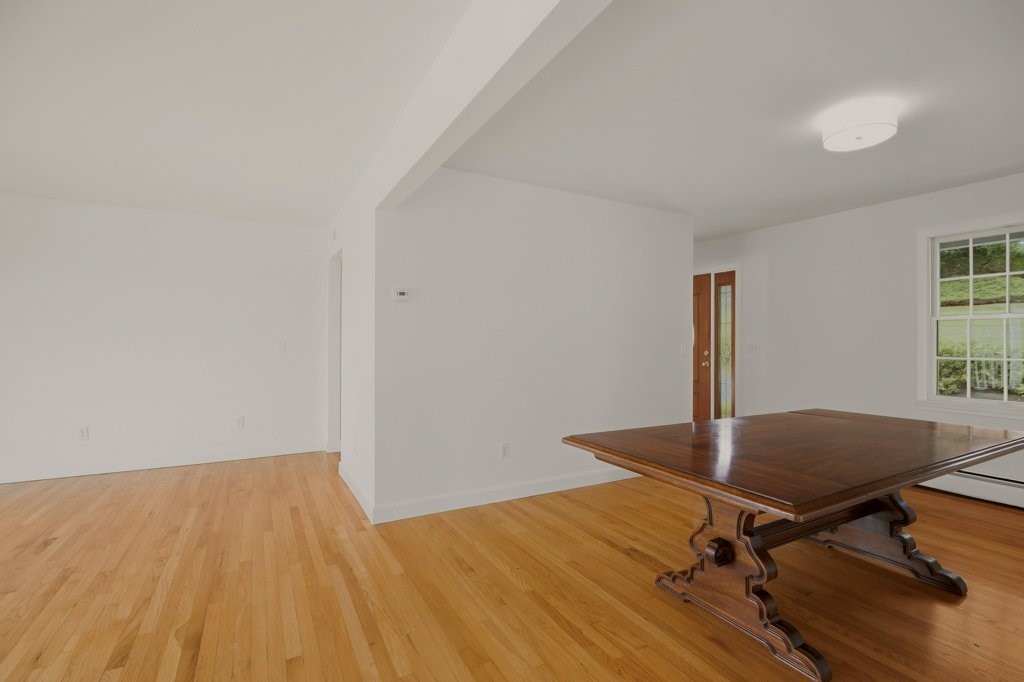
Dining area with a polished wood table, hardwood floors, and a view of the front door.
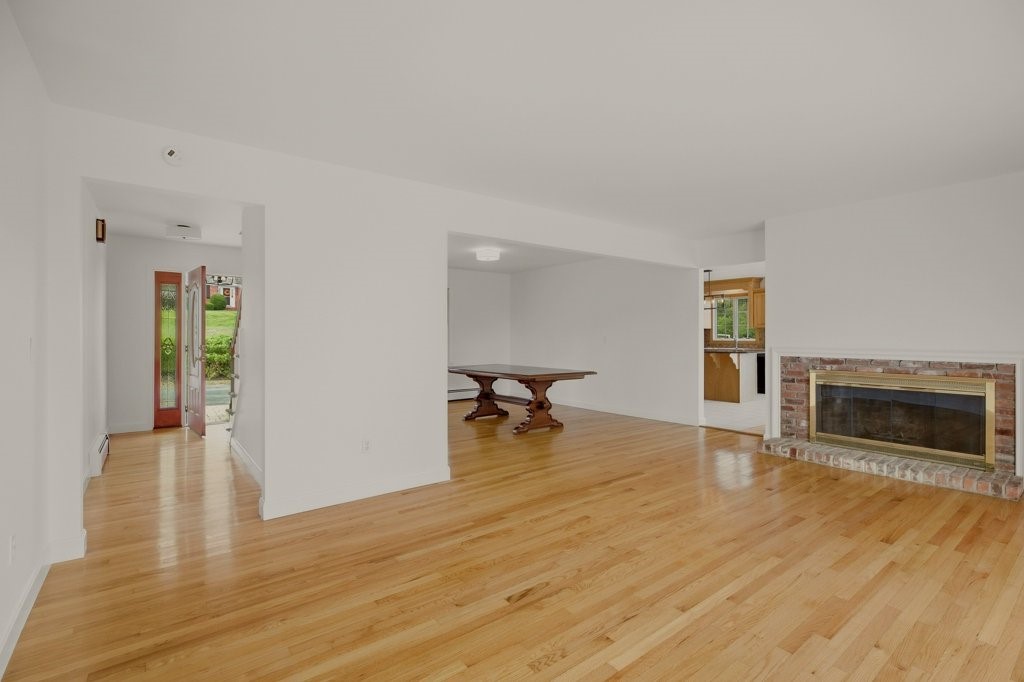
Open living room with hardwood floors, brick fireplace, and a dining table near the entry.
Bright living room with hardwood floors, brick fireplace, and sliding doors to a deck.
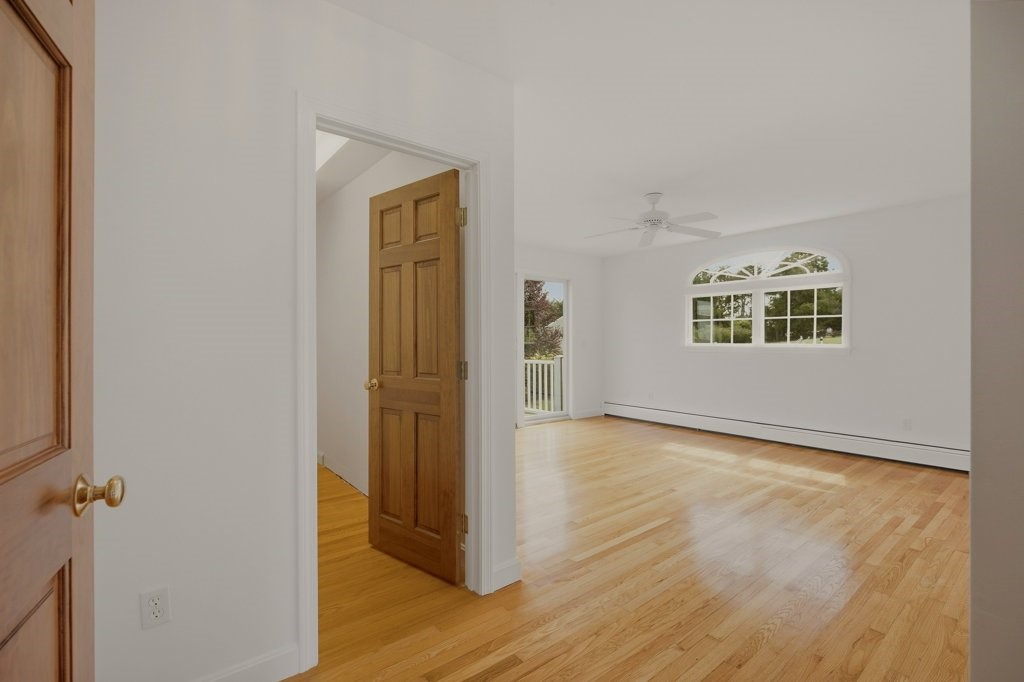
Bright empty room with hardwood floors, an arched window, and a ceiling fan.
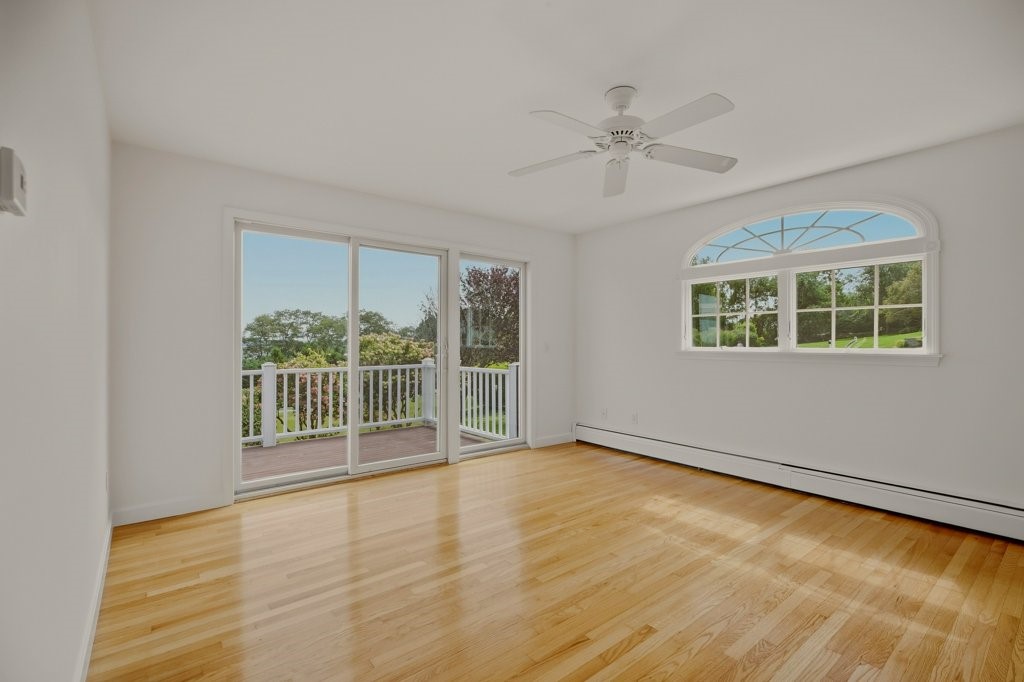
Empty room with hardwood floors, sliding glass doors to a deck, and an arched window.
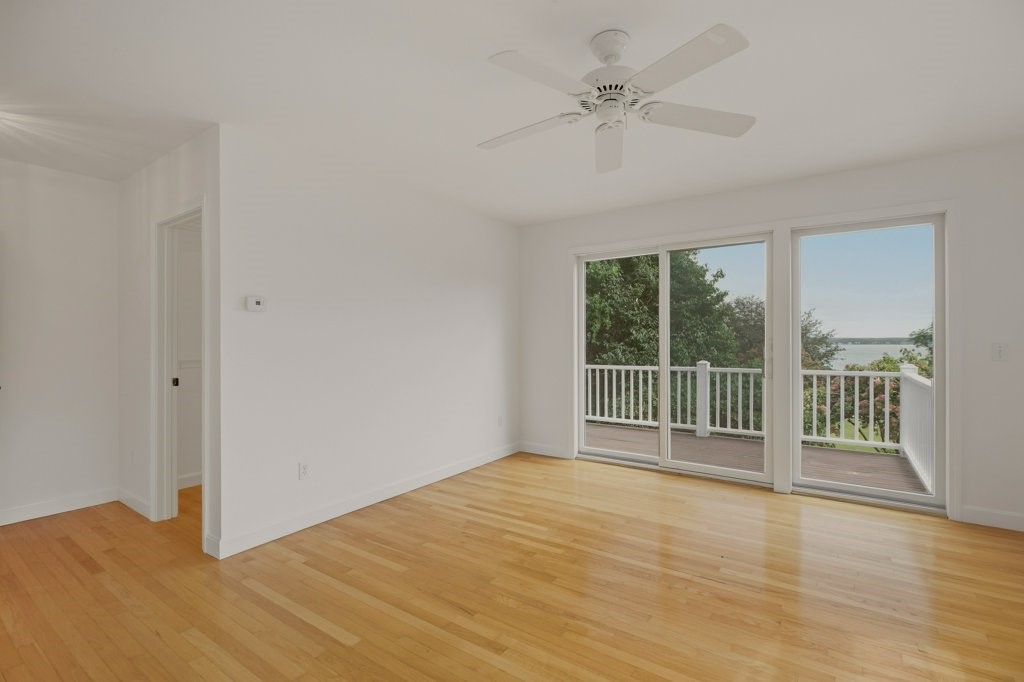
Empty room with hardwood floors, sliding glass doors, and a deck overlooking the water.
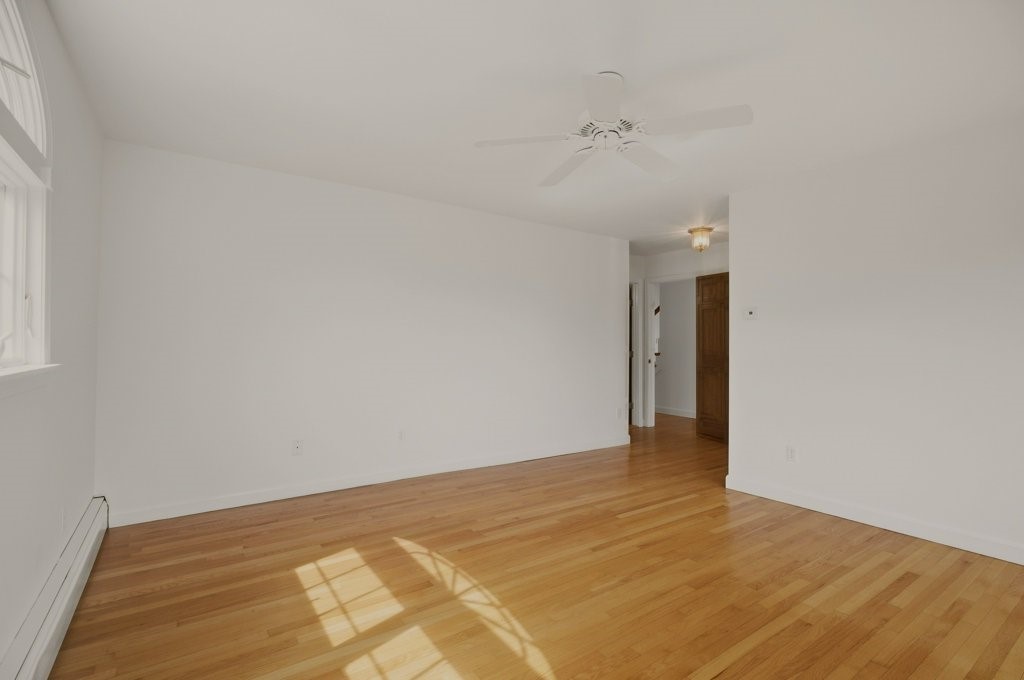
Empty room with hardwood floors, a ceiling fan, and sunlight coming through a window.
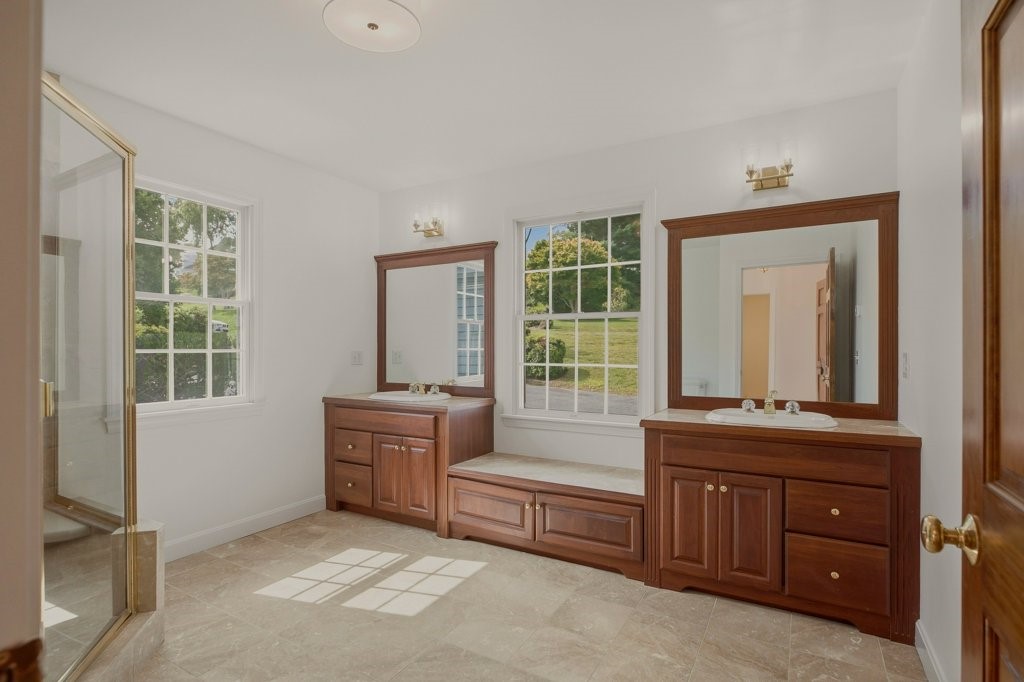
Bathroom with two wood vanities, a built-in window seat, and a glass-enclosed shower.
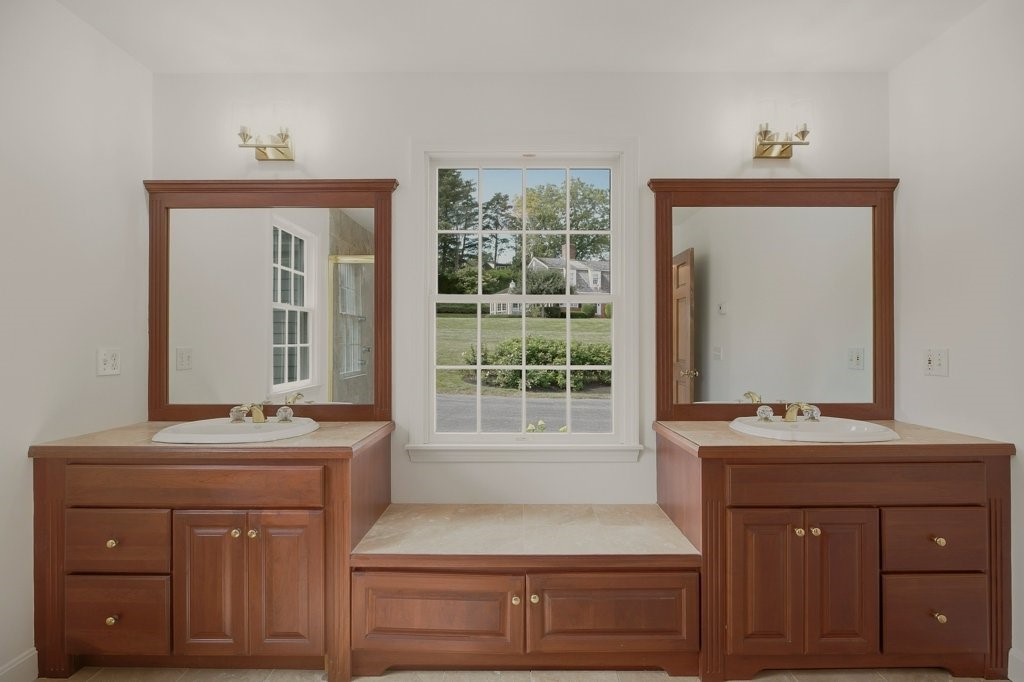
Bathroom with twin wood vanities, framed mirrors, and a large central window.
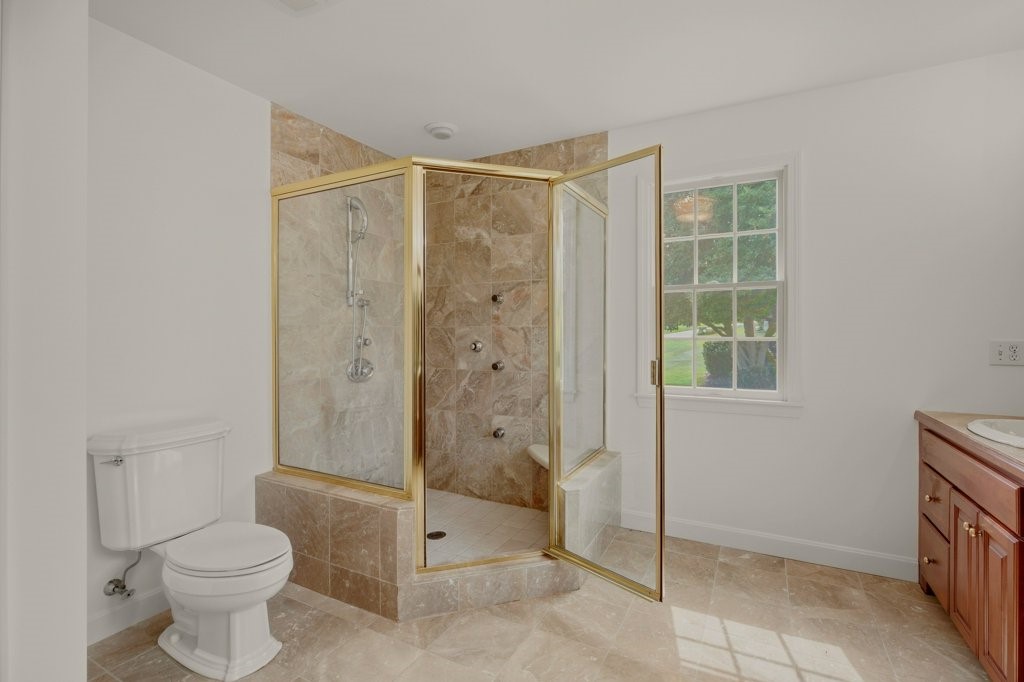
Bathroom with a gold-framed glass shower, marble tile, and a window overlooking the yard.
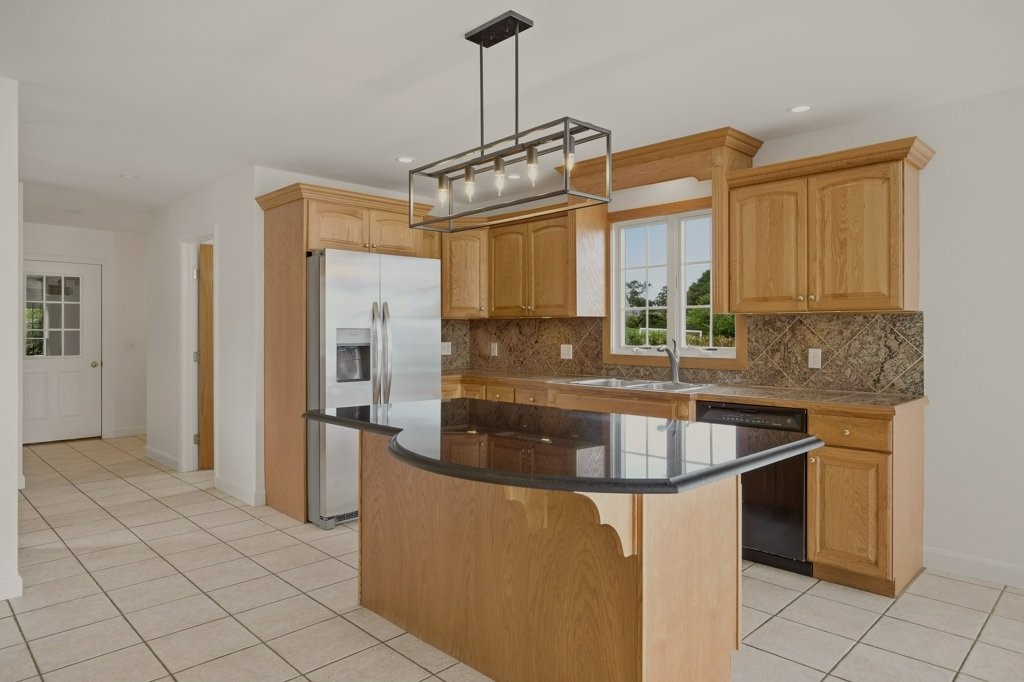
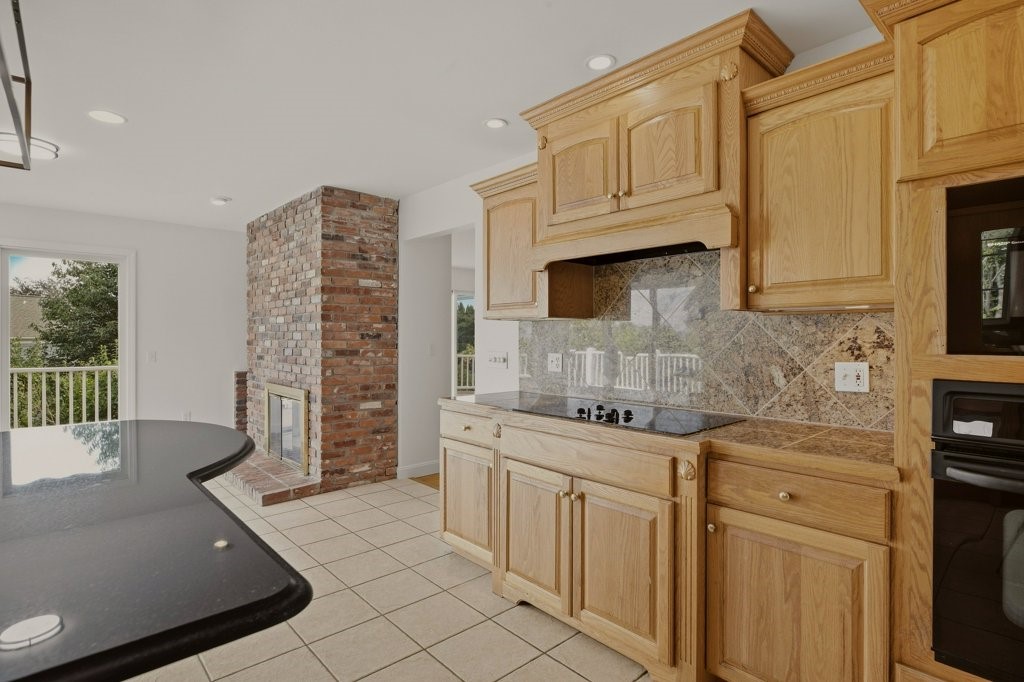
Kitchen with honey-toned cabinetry, stainless steel appliances, and a curved black countertop island.
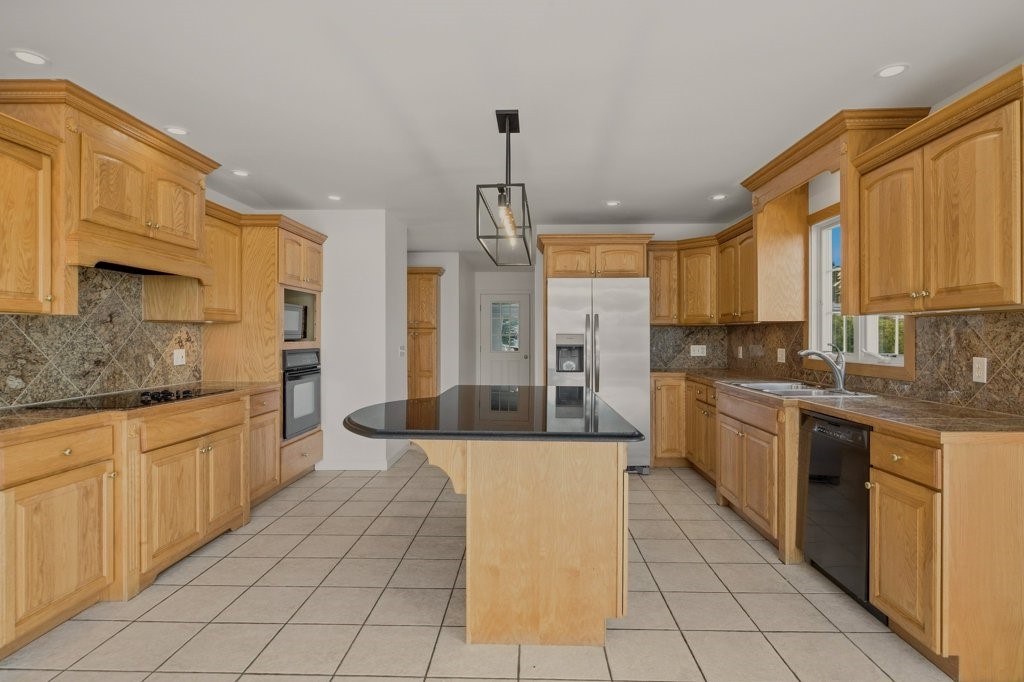
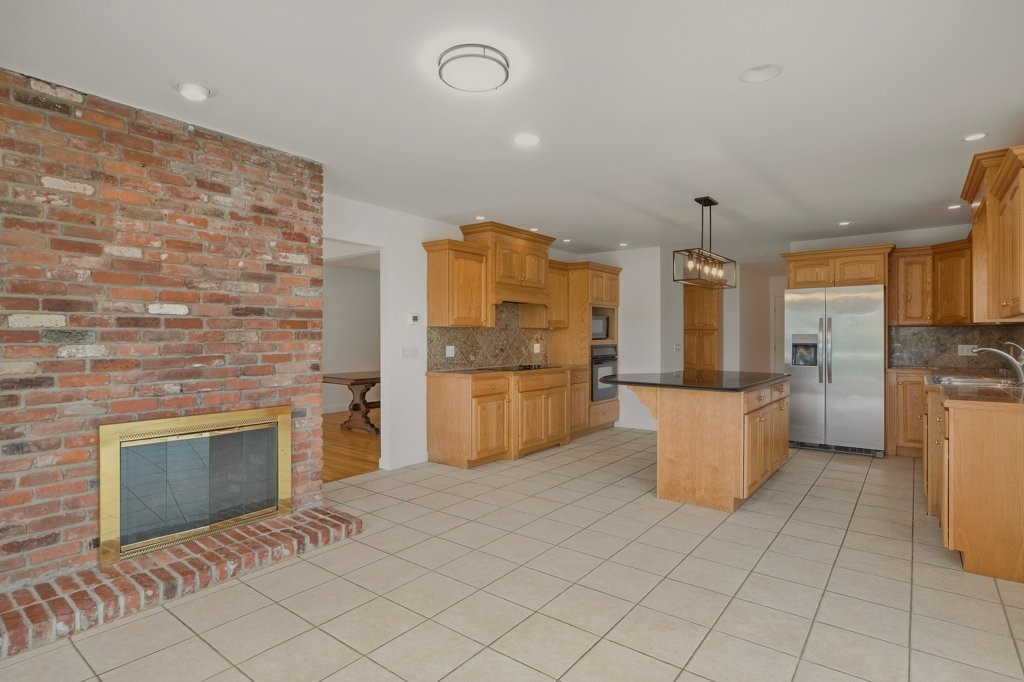
Kitchen with oak cabinets, a central island, stone backsplash, and stainless steel appliances.
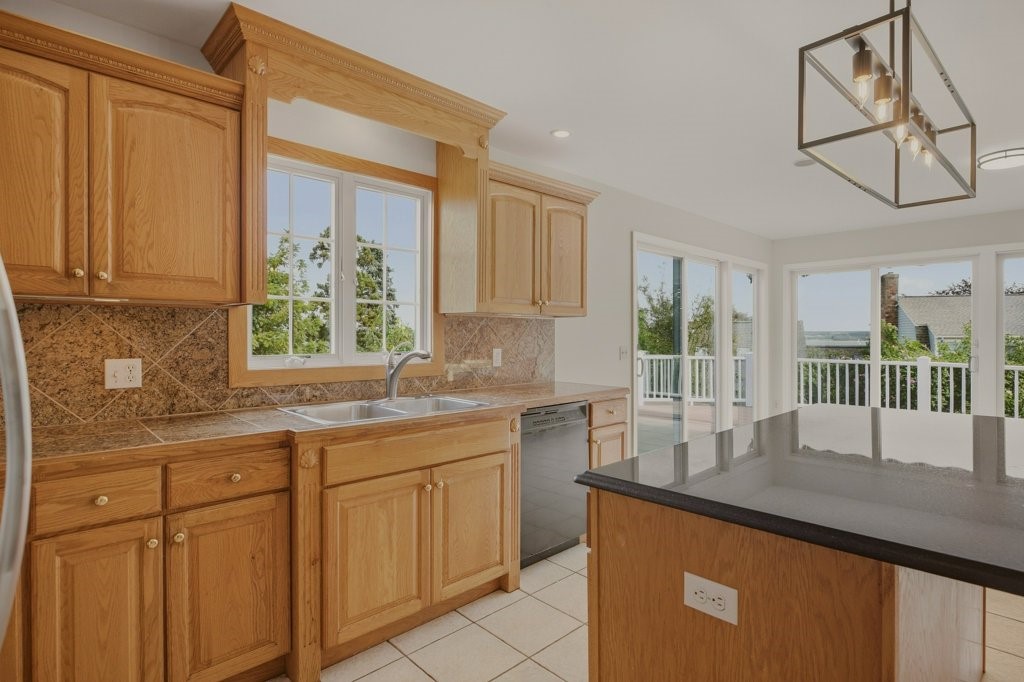
Kitchen with wood cabinetry and island, opening to windows with a water view.
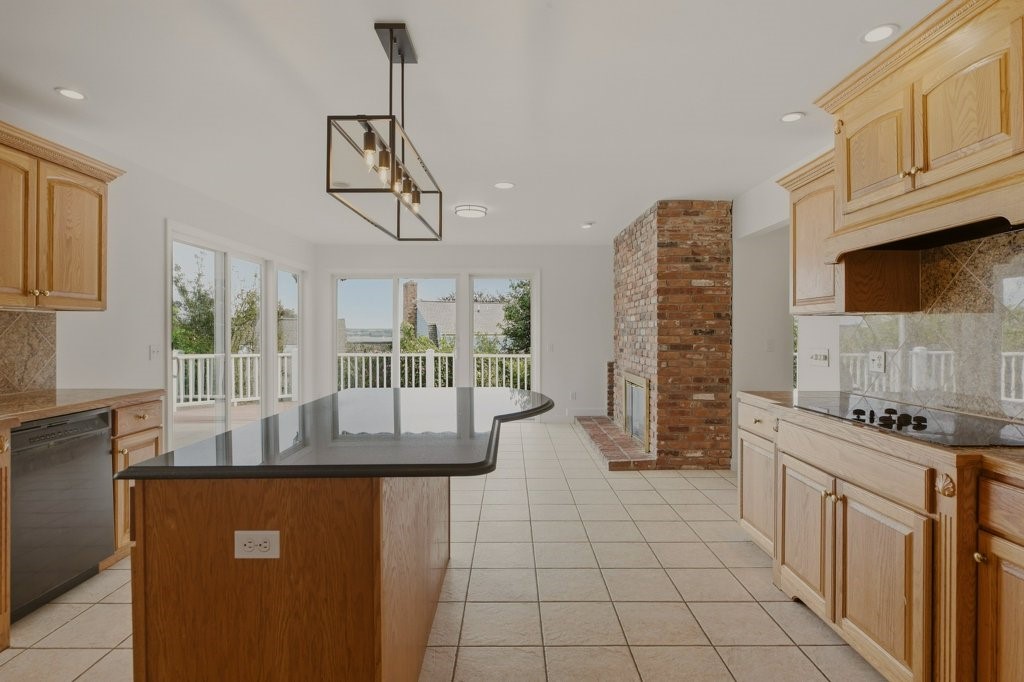
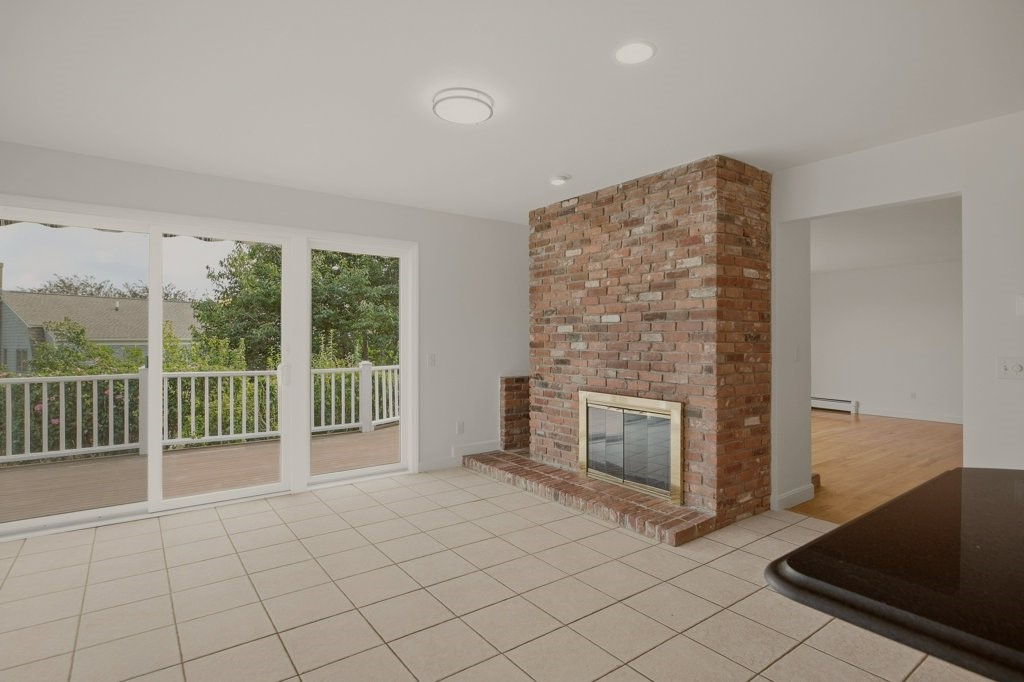
Kitchen with a large island, light wood cabinets, and a brick fireplace beside doors opening to a deck.
Kitchen with oak cabinetry, granite counters, and a brick fireplace beside the breakfast bar.
Tiled living area with a brick fireplace and sliding doors opening to a deck.
Kitchen with wood cabinetry and center island beside a brick fireplace.
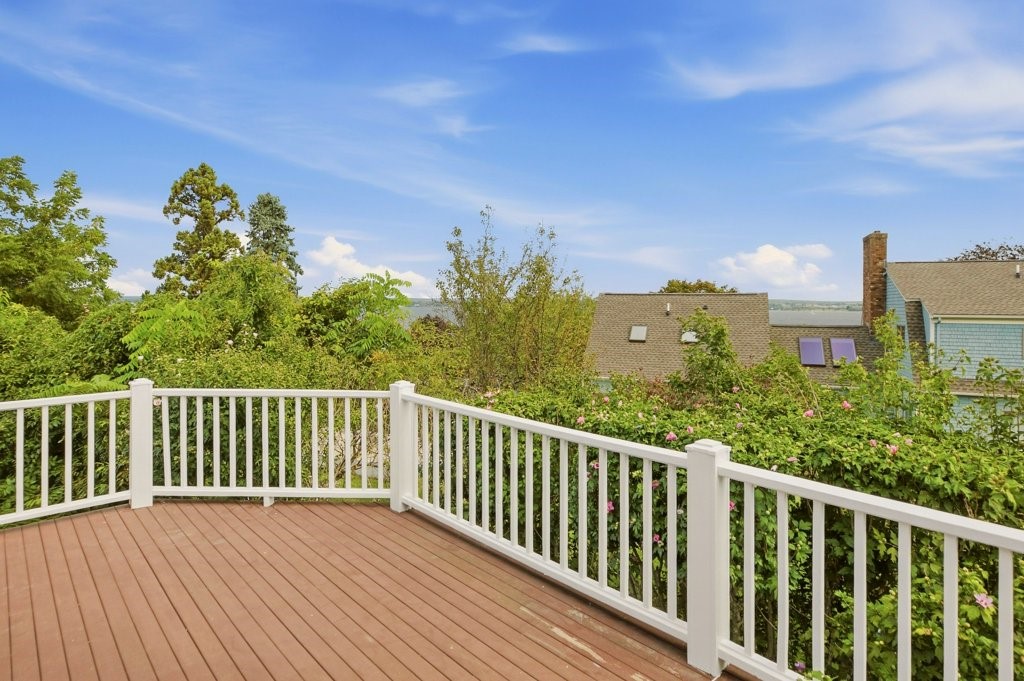
Wooden deck with white railing overlooking flowering shrubs and a distant water view.
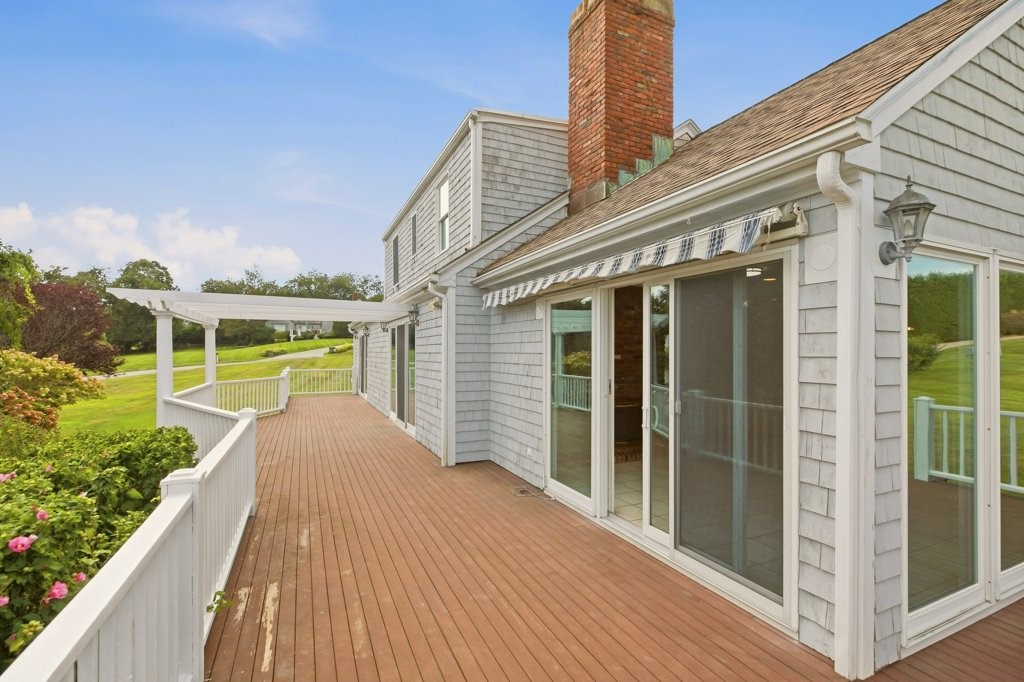
Wooden deck beside a gray-shingled home, with sliding glass doors and a striped awning.
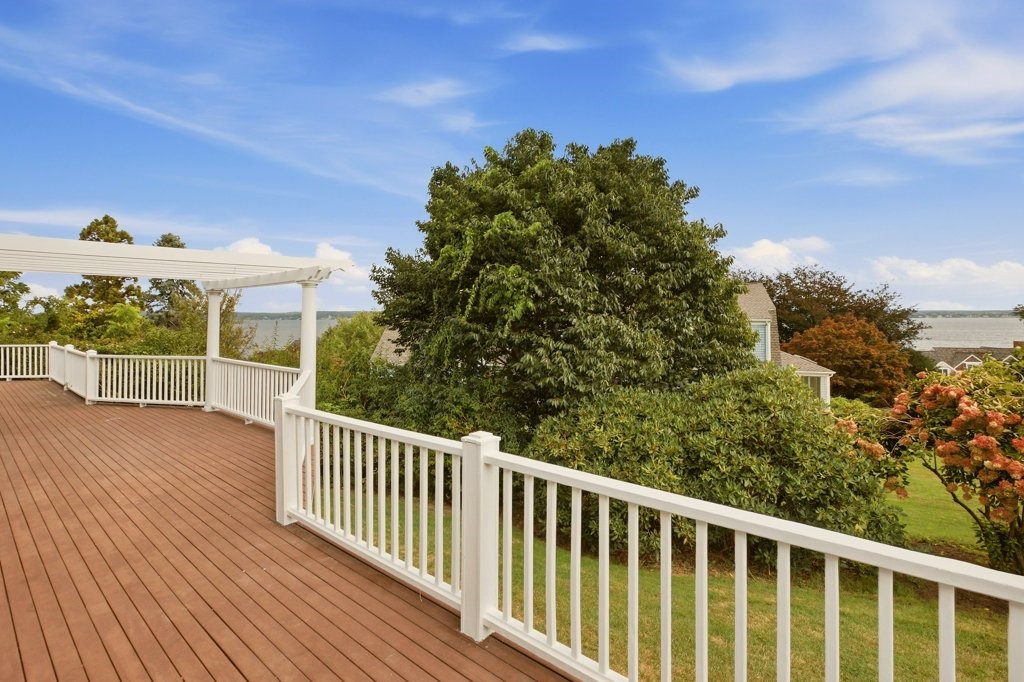
Wooden deck with white railings overlooking a tree-lined water view.
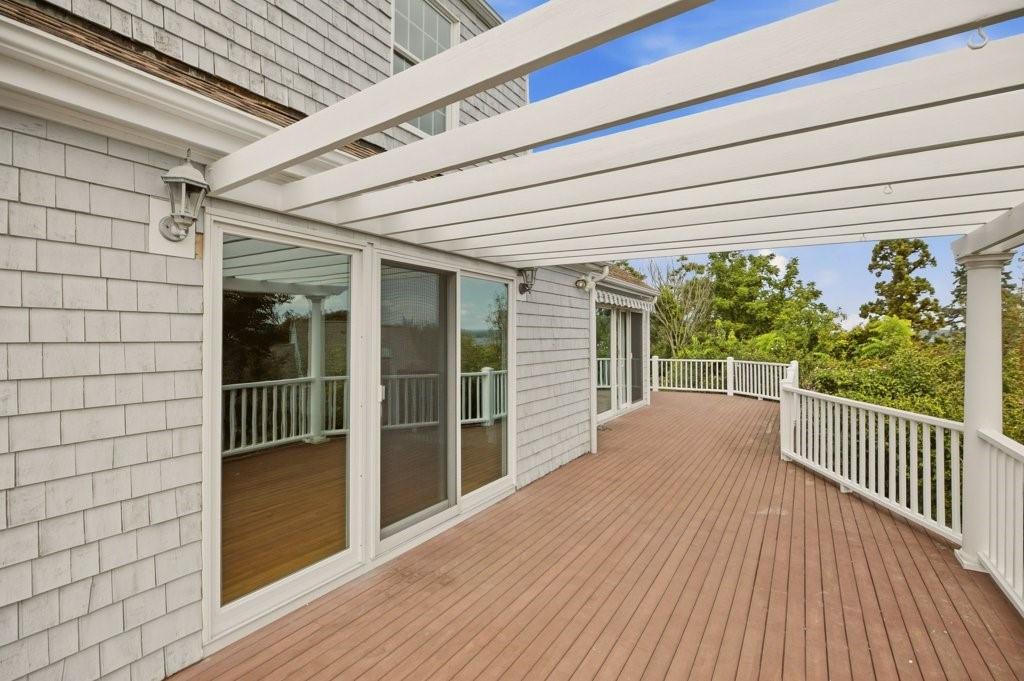
Spacious wood deck beneath a white pergola, with sliding glass doors and white railings.
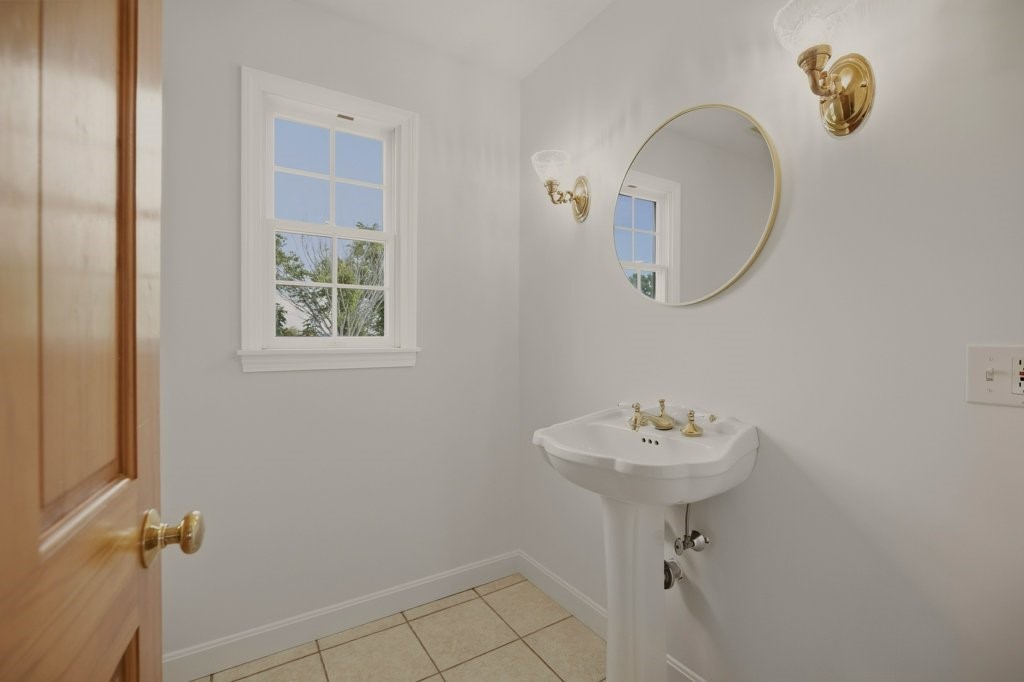
Bathroom with a pedestal sink, round mirror, brass sconces, and tiled floor.
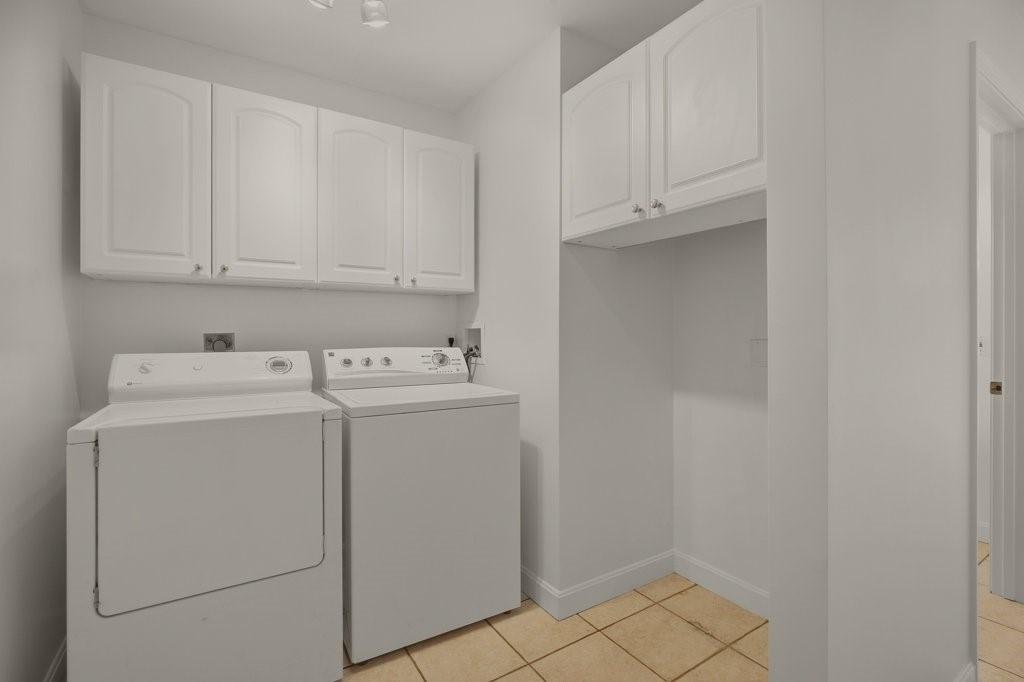
Laundry room with white washer and dryer beneath wall cabinets and an empty appliance alcove.
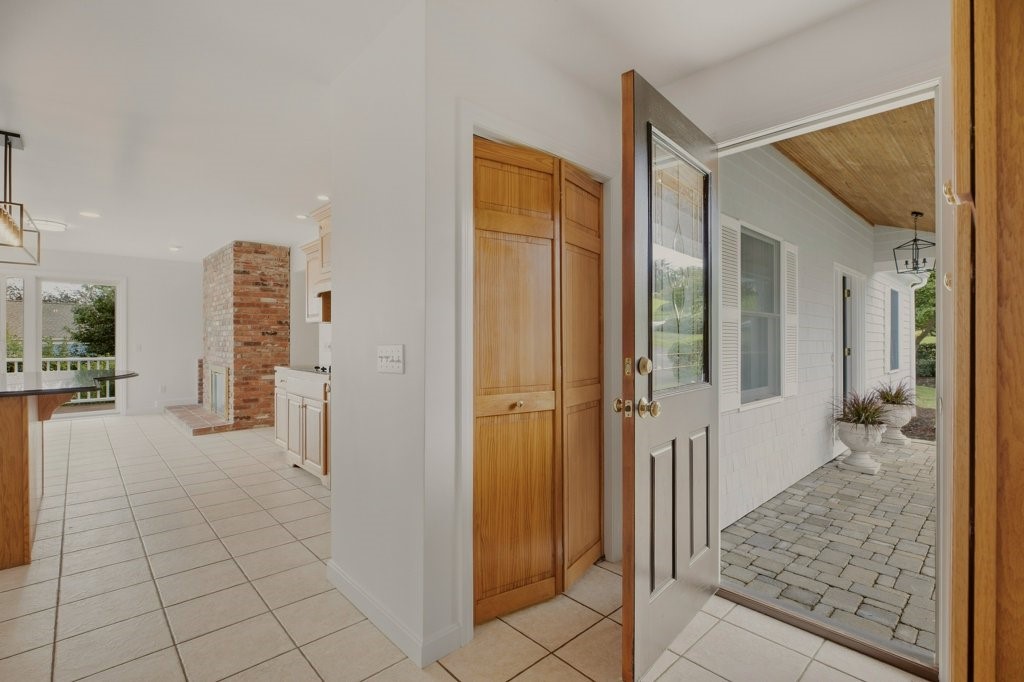
Tiled entryway with an open front door, wood cabinetry, and a brick fireplace.
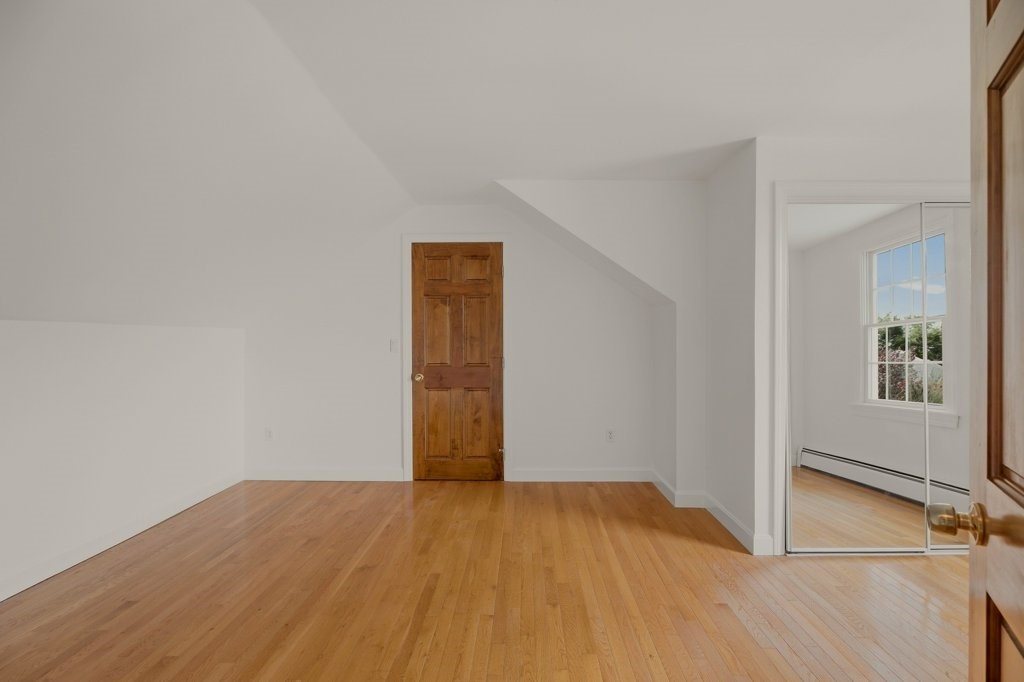
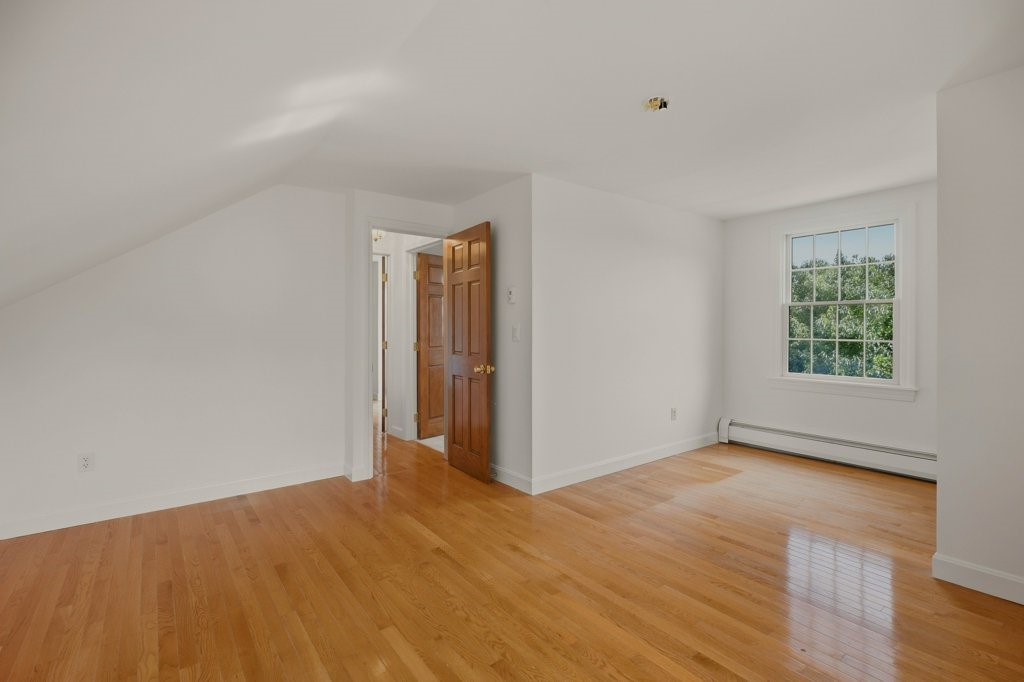
Empty bedroom with hardwood floors, a sloped ceiling, and mirrored closet doors.
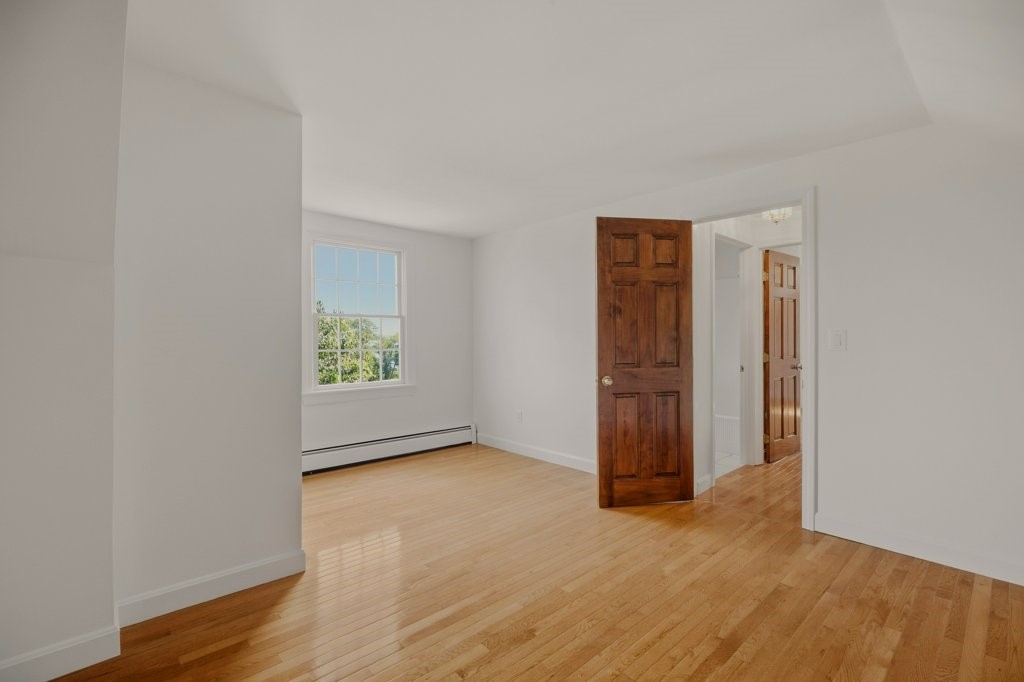
Unfurnished room with hardwood floors, a large window, and an open wooden door.
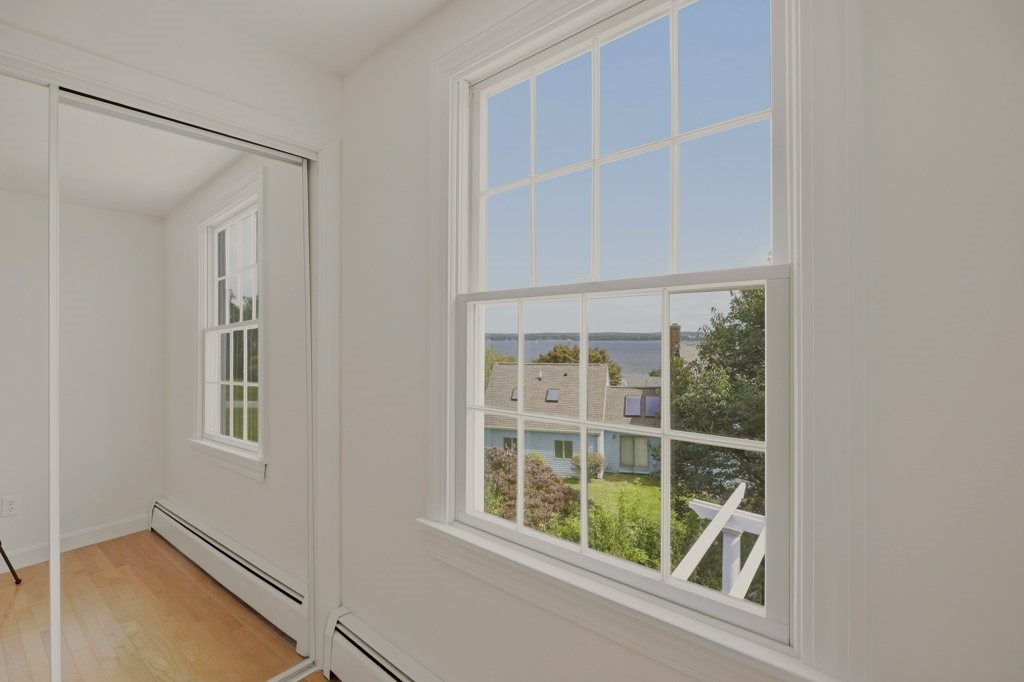
Bright, empty room with hardwood floors, mirrored closet doors, and a large window overlooking the water.
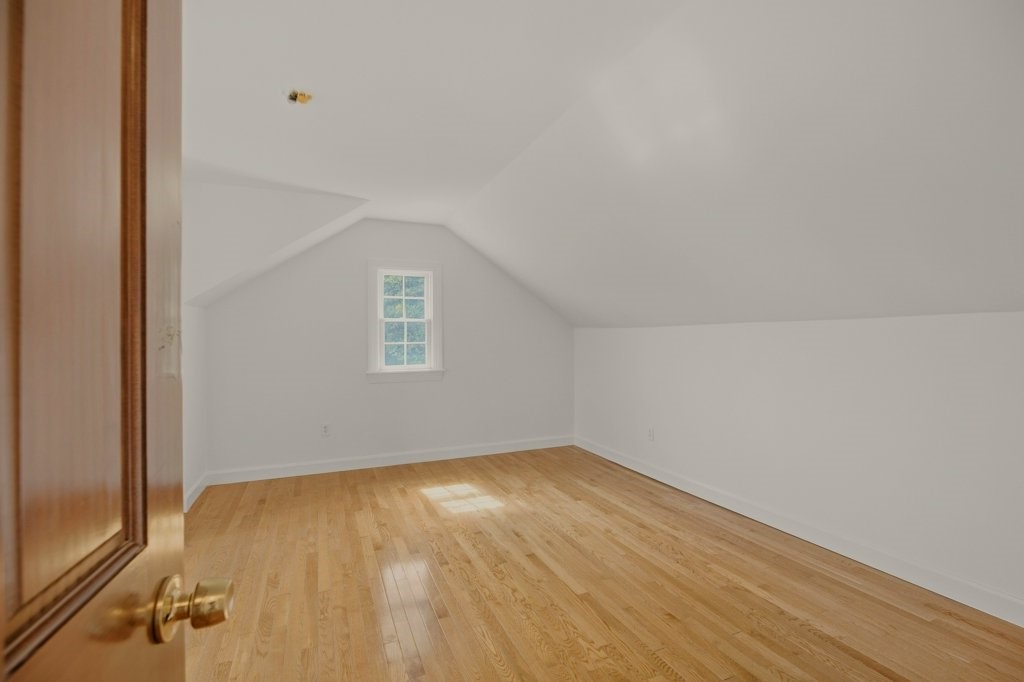
Empty room with a sloped ceiling, hardwood floors, and a small window.
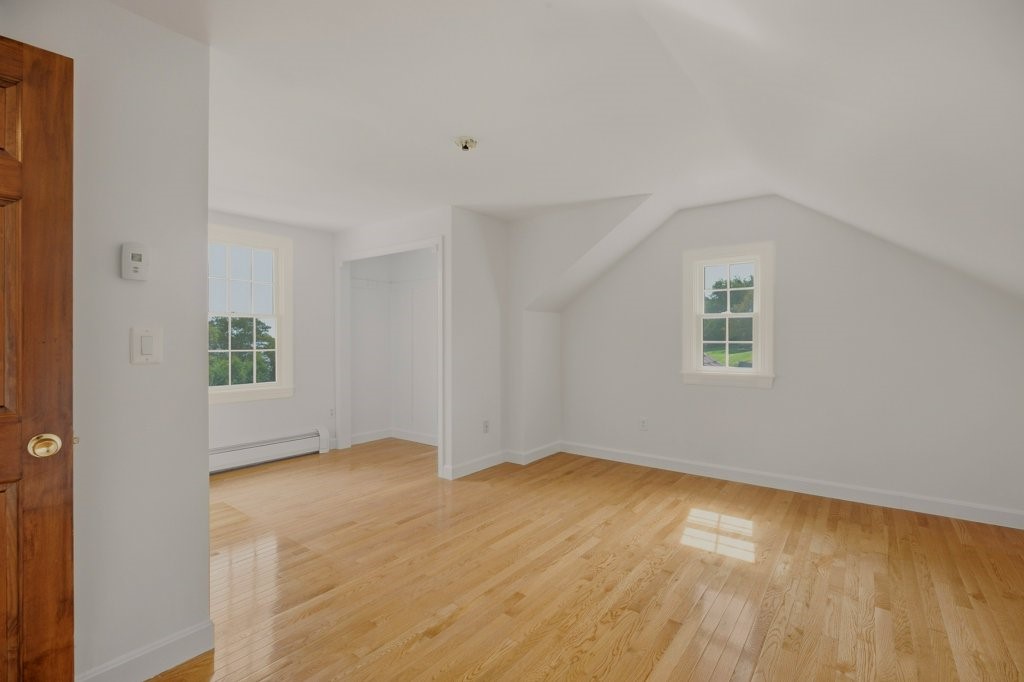
Bright empty room with polished wood floors, two windows, and a sloped ceiling.
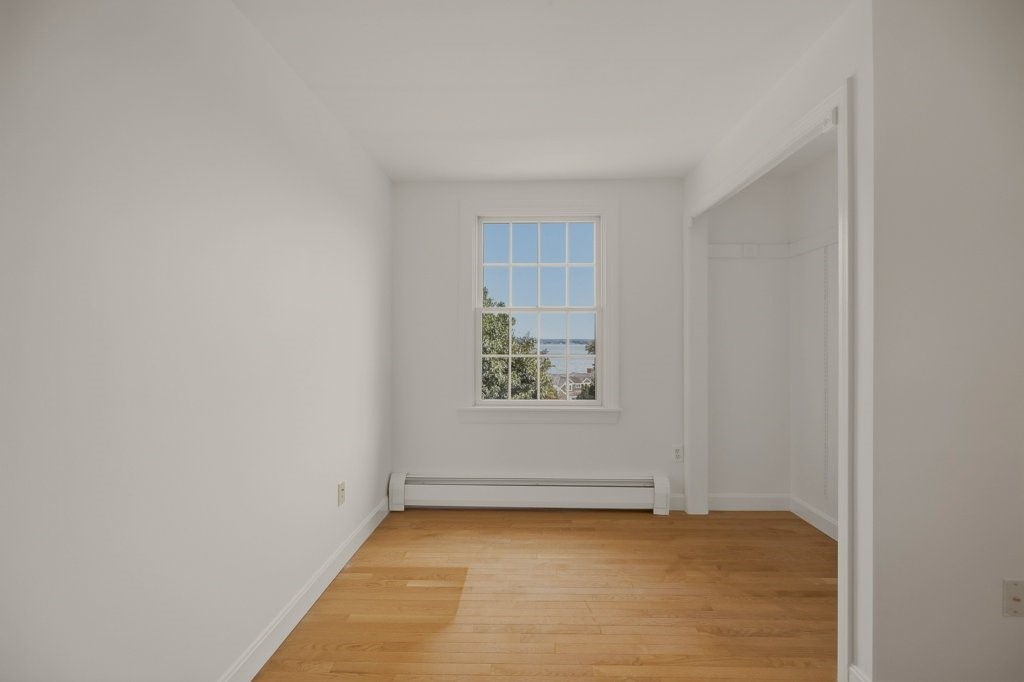
Empty bedroom with hardwood floors, a closet, and a window overlooking the water.
Empty room with hardwood floors, a sloped ceiling, and a window overlooking trees.
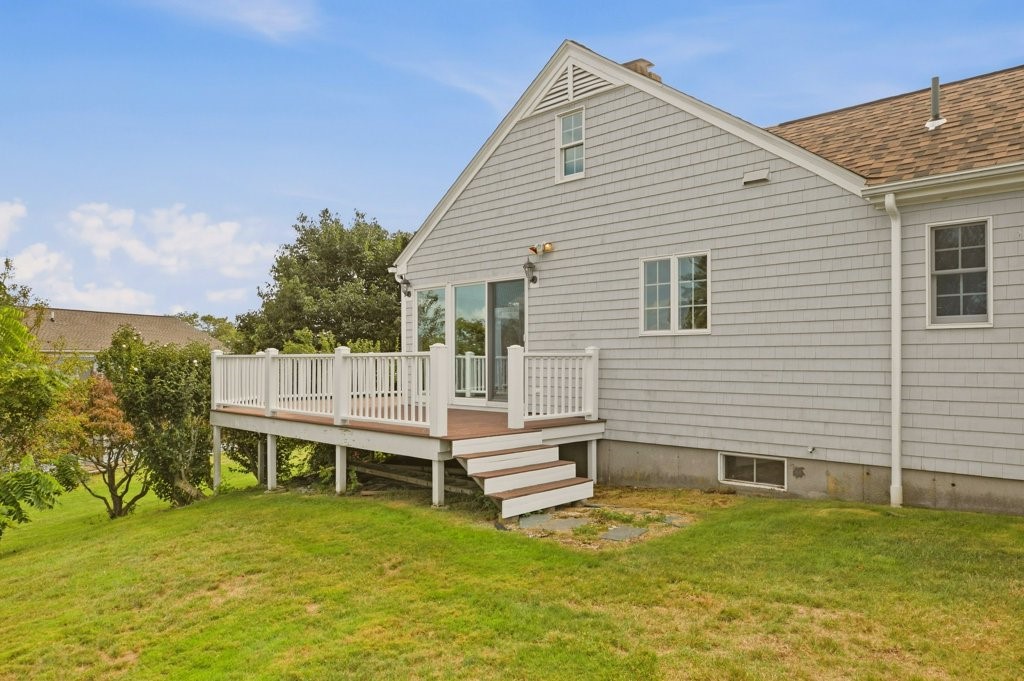
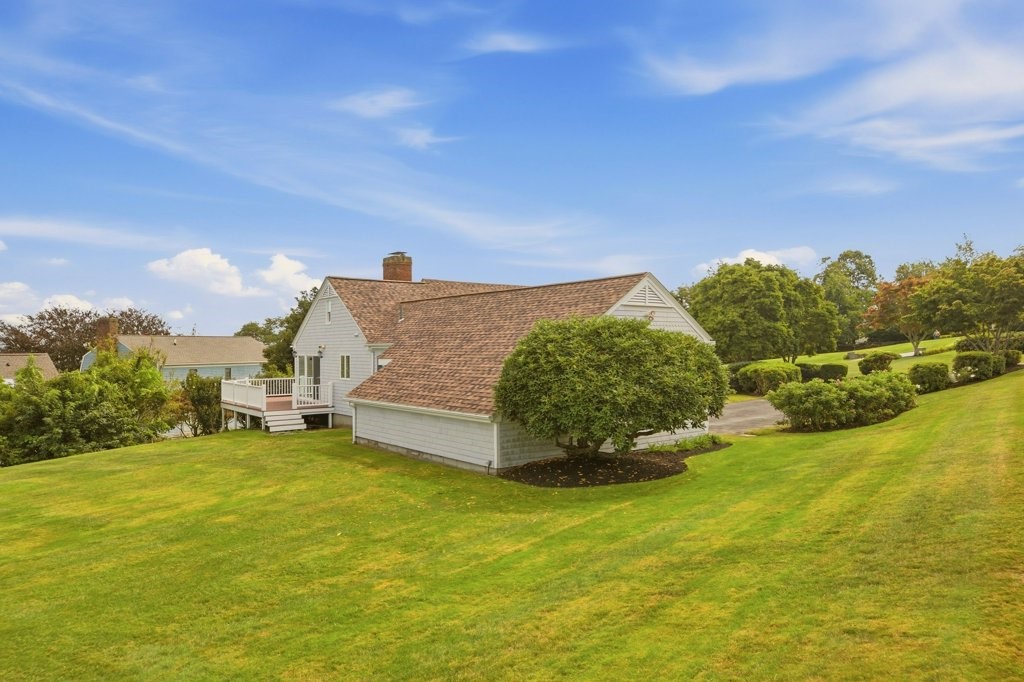
Gray-shingled home with a raised white-railed deck and broad green lawn.
Gray shingle-sided house with a broad shingled roof, white deck, and landscaped lawn.
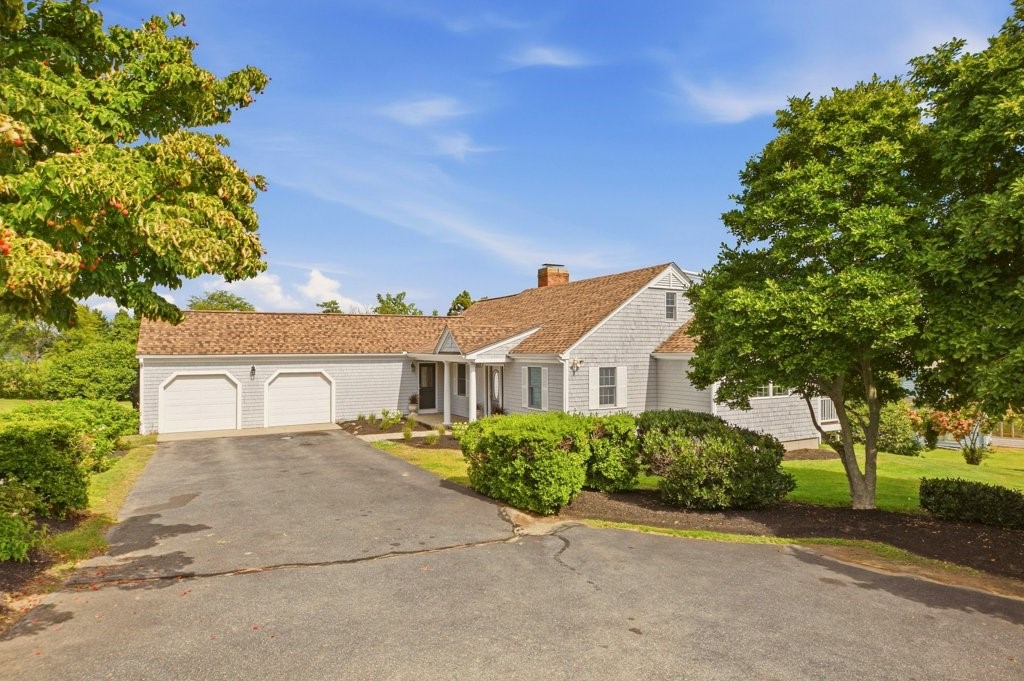
Gray shingle-sided home with an attached two-car garage, broad driveway, and landscaped front yard.
Gray shingle home with a two-car garage, covered entry, and broad paved driveway.
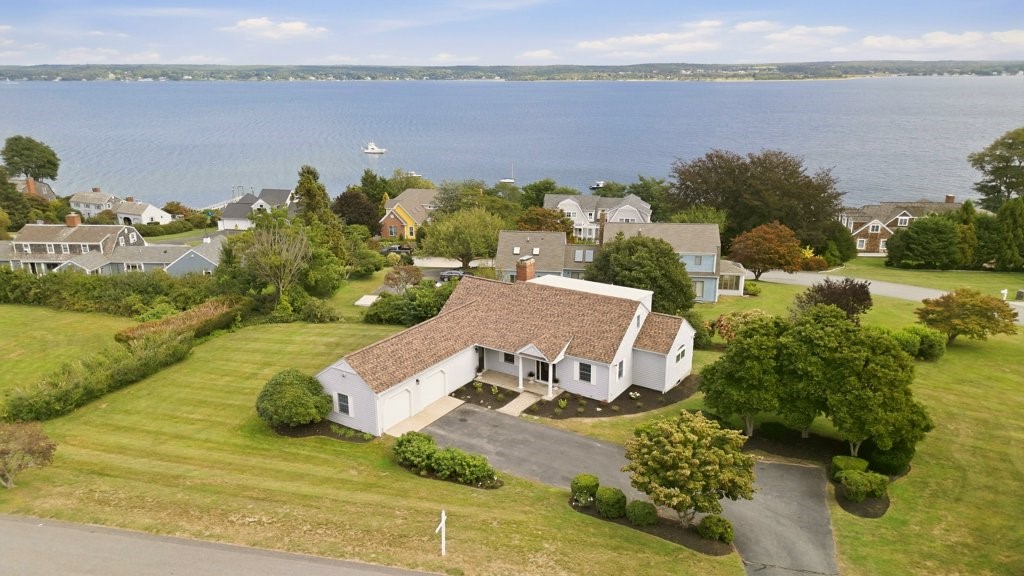
Aerial view of a shingle-roof home with a broad lawn and bayfront views.
Aerial view of a white home with a broad lawn beside the water.
Aerial view of a single-story home with a broad lawn and bay beyond.
Aerial view of a white home with a broad deck, surrounded by lawn and mature trees.
Aerial view of the house, showing its wraparound deck and expansive lawn.
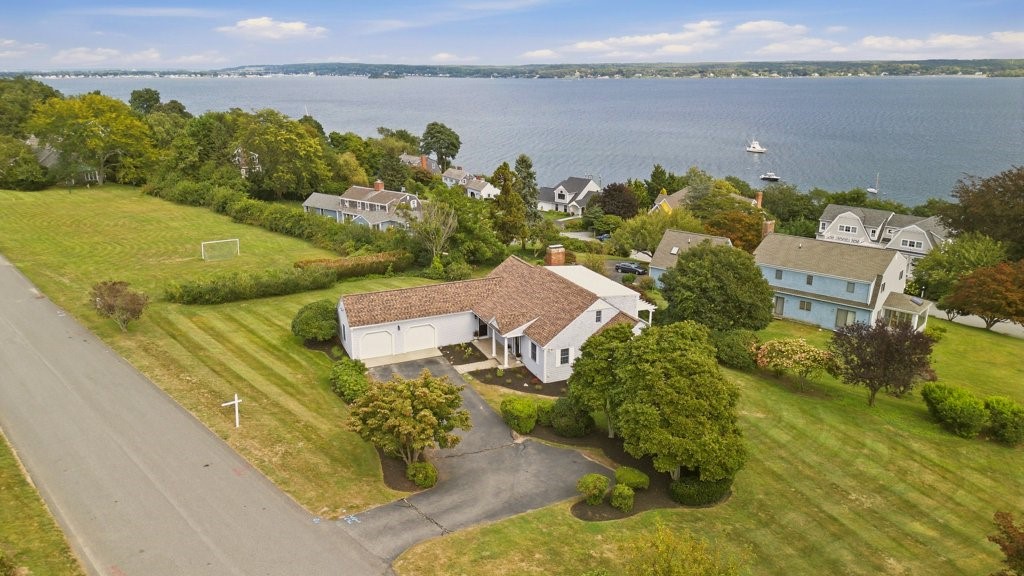
Aerial view of a home on a curved street, with a driveway, lawn, and landscaped yard.
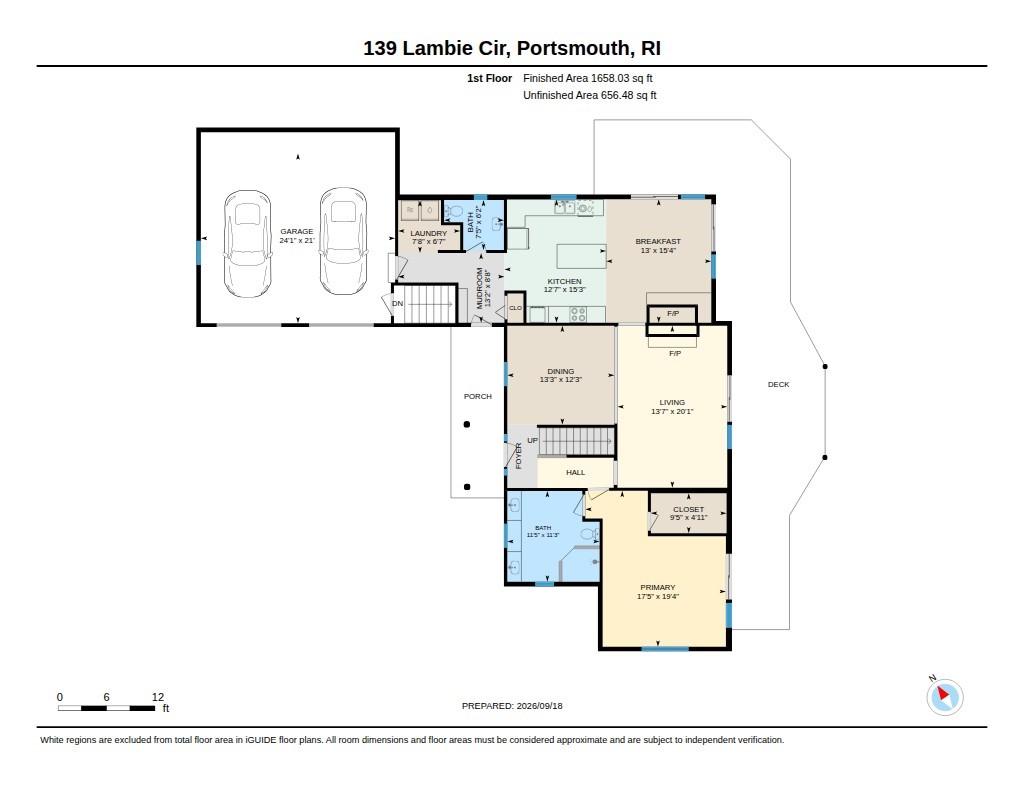
First-floor plan for 139 Lambie Circle, showing the garage, kitchen, living areas, and primary suite.
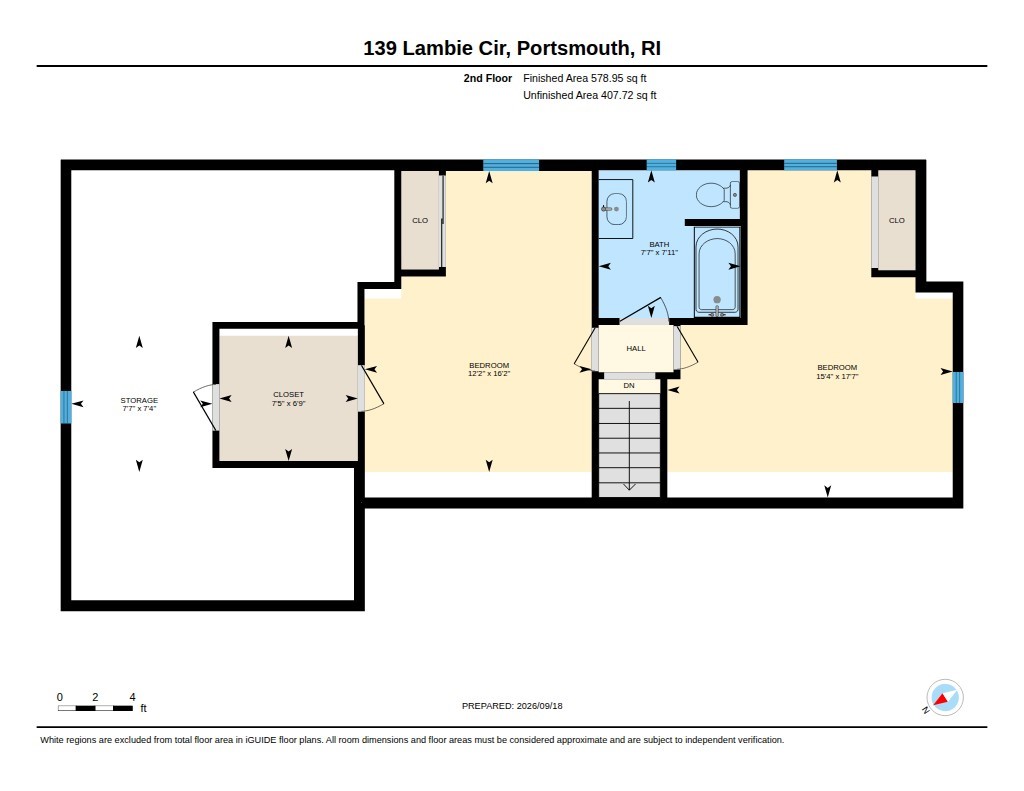
Second-floor floor plan for 139 Lambie Circle, showing two bedrooms, a bathroom, storage, and stairs.
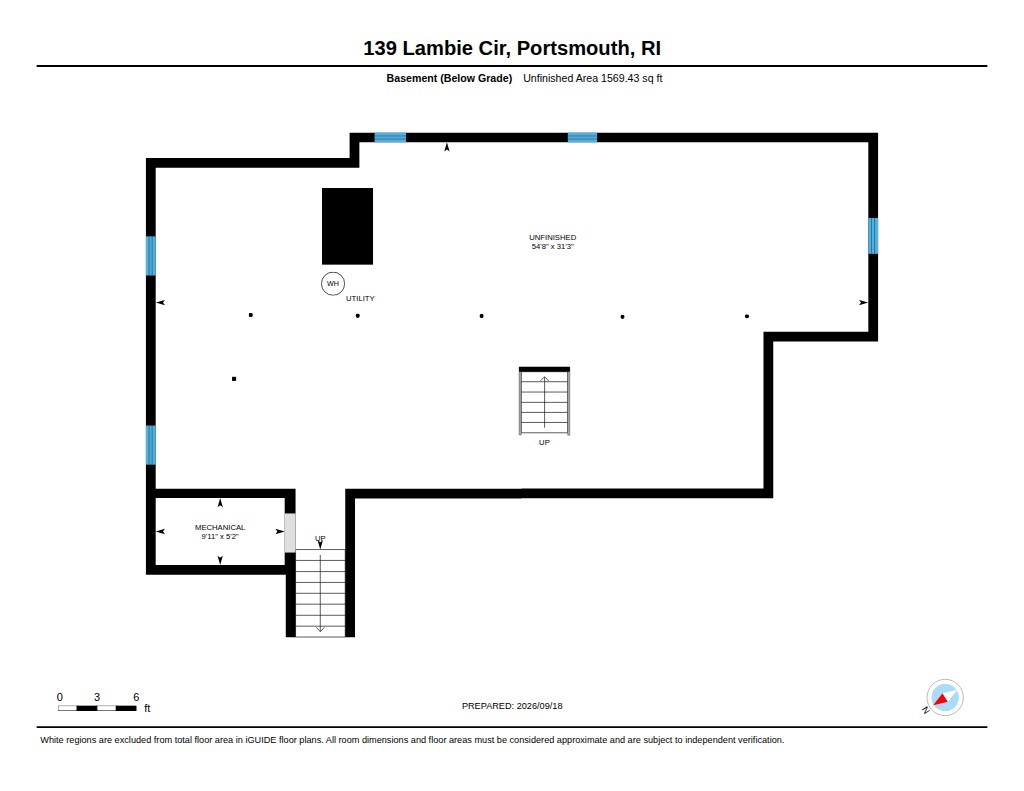
Basement floor plan for 139 Lambie Circle, showing unfinished space, utility area, and mechanical room.
SEE ALL PHOTOS
Aerial view of a waterfront home, neighboring houses, lawns, and a curving road beside the bay.
Ranch-style home with gray siding, three garage doors, broad driveway, and landscaped lawn.
House exterior with a covered entry, white columns, and a brick walkway.
Entry foyer with a wood-trimmed staircase, hardwood floors, and a decorative glass front door.
Bright entry foyer with an open stained-glass front door and wood-tread staircase.
Empty living room with hardwood floors, a brick fireplace, and sliding doors opening to a deck.
Dining area with a polished wood table, hardwood floors, and a view of the front door.
Open living room with hardwood floors, brick fireplace, and a dining table near the entry.
Bright living room with hardwood floors, brick fireplace, and sliding doors to a deck.
Bright empty room with hardwood floors, an arched window, and a ceiling fan.
Empty room with hardwood floors, sliding glass doors to a deck, and an arched window.
Empty room with hardwood floors, sliding glass doors, and a deck overlooking the water.
Empty room with hardwood floors, a ceiling fan, and sunlight coming through a window.
Bathroom with two wood vanities, a built-in window seat, and a glass-enclosed shower.
Bathroom with twin wood vanities, framed mirrors, and a large central window.
Bathroom with a gold-framed glass shower, marble tile, and a window overlooking the yard.
Kitchen with honey-toned cabinetry, stainless steel appliances, and a curved black countertop island.
Kitchen with oak cabinets, a central island, stone backsplash, and stainless steel appliances.
Kitchen with wood cabinetry and island, opening to windows with a water view.
Kitchen with a large island, light wood cabinets, and a brick fireplace beside doors opening to a deck.
Kitchen with oak cabinetry, granite counters, and a brick fireplace beside the breakfast bar.
Tiled living area with a brick fireplace and sliding doors opening to a deck.
Kitchen with wood cabinetry and center island beside a brick fireplace.
Wooden deck with white railing overlooking flowering shrubs and a distant water view.
Wooden deck beside a gray-shingled home, with sliding glass doors and a striped awning.
Wooden deck with white railings overlooking a tree-lined water view.
Spacious wood deck beneath a white pergola, with sliding glass doors and white railings.
Bathroom with a pedestal sink, round mirror, brass sconces, and tiled floor.
Laundry room with white washer and dryer beneath wall cabinets and an empty appliance alcove.
Tiled entryway with an open front door, wood cabinetry, and a brick fireplace.
Empty bedroom with hardwood floors, a sloped ceiling, and mirrored closet doors.
Unfurnished room with hardwood floors, a large window, and an open wooden door.
Bright, empty room with hardwood floors, mirrored closet doors, and a large window overlooking the water.
Empty room with a sloped ceiling, hardwood floors, and a small window.
Bright empty room with polished wood floors, two windows, and a sloped ceiling.
Empty bedroom with hardwood floors, a closet, and a window overlooking the water.
Empty room with hardwood floors, a sloped ceiling, and a window overlooking trees.
Gray-shingled home with a raised white-railed deck and broad green lawn.
Gray shingle-sided house with a broad shingled roof, white deck, and landscaped lawn.
Gray shingle-sided home with an attached two-car garage, broad driveway, and landscaped front yard.
Gray shingle home with a two-car garage, covered entry, and broad paved driveway.
Aerial view of a shingle-roof home with a broad lawn and bayfront views.
Aerial view of a white home with a broad lawn beside the water.
Aerial view of a single-story home with a broad lawn and bay beyond.
Aerial view of a white home with a broad deck, surrounded by lawn and mature trees.
Aerial view of the house, showing its wraparound deck and expansive lawn.
Aerial view of a home on a curved street, with a driveway, lawn, and landscaped yard.
First-floor plan for 139 Lambie Circle, showing the garage, kitchen, living areas, and primary suite.
Second-floor floor plan for 139 Lambie Circle, showing two bedrooms, a bathroom, storage, and stairs.
Basement floor plan for 139 Lambie Circle, showing unfinished space, utility area, and mechanical room.
Courtesy of Libby Kirwin Real Estate, 401-864-5458
For Sale

139 Lambie Circle

139 Lambie Circle, Portsmouth, RI 02871

$1,100,000
Welcome to 139 Lambie Circle, a well-built Cape Cod on a generous 0.65-acre lot in one of Portsmouth's quiet residential neighborhoods. The home has more than 2,300 square feet of living space and good bones. It's ready for a buyer with vision to renovate and update it into something special. Homes with this setting and these features are hard to find, so the work is well worth it.

The standout is the first-floor primary suite, where you'll wake up to water views. Its bath has a large walk-in shower and a double vanity. At the heart of the home is a double-sided fireplace that warms both the kitchen living area and the main living room. The main level also has hardwood floors. There are seven rooms in all, including three bedrooms, two full baths, and a half bath. The upper level adds flexible space for guests, a home office, or hobbies.

The expansive wood deck, nearly 800 square feet, overlooks the spacious yard and is ideal for summer dinners and entertaining. A welcoming front porch and a two-car garage add everyday convenience. The full basement offers generous storage and room to expand. Recent upgrades include roof and updated heating burner and a new sump pump system.

The home easy access to 138 makes for a short commute to Newport, Middletown, Route 24, and the Sakonnet and Mount Hope Bridges. Bring your ideas and I can share mine to make this Aquidneck Island gem your own.

3
beds

3
baths

2,381 Sq.Ft. LIVING AREA

0.65 Acres lot

Libby Kirwin Kirby

Libby Kirwin Kirby

Features & Amenities

Interior

  • total bedrooms3
  • Total bathrooms3
  • full bathrooms2
  • half bathroom1
  • Flooring Ceramic Tile, Hardwood
  • Fireplace Masonry
  • APPLIANCES Electric Water Heater

Area & Lot

  • Status For Sale
  • Living Area2,381 Sq.Ft.
  • Total Area2,381 Sq.Ft.
  • Lot Area0.65 Acres
  • MLS® ID1424455
  • TypeResidential
  • YEAR BUILT1973
  • NeighborhoodPortsmouth
  • Architecture StylesCape Cod
  • View DescriptionSaltwater, Water

Exterior

  • STORIES2
  • Garage Space2.0
  • water SourceConnected
  • lot featuresCorner Lot
  • parkingAttached, Garage
  • HEAT TYPEBaseboard, Coal
  • AIR CONDITIONINGNone
  • sewerSeptic Tank
  • SubstructureConcrete Perimeter
  • Disability FeaturesAccessible Full Bath
  • other exterior FeaturesDeck

Financial

  • Sales Price$1,100,000
  • Real Estate Tax $11,450/yr
  • HOA $100/yr
  • Zoning R20
View Virtual Tour
Ranch-style home with gray siding, three garage doors, broad driveway, and landscaped lawn.

Schedule a Showing

We would love to show you our beautiful property. Please select your preferred date and time below. An agent will be in touch shortly to confirm your appointment.

Schedule a Showing

We would love to show you our beautiful property. Please select your preferred date and time below. An agent will be in touch shortly to confirm your appointment.

Thank you for your interest in 139 Lambie Circle, Portsmouth, RI 02871. We are reviewing your request and will be in touch shortly!

Mortgage Calculator

Estimate your monthly mortgage payment, including the principal and interest, property taxes, and HOA. Adjust the values to generate a more accurate rate.

All estimates are provided for informational purposes only. Actual amounts may vary.
$0,000 Your Payment 20 15 65
$0,000 Your Payment

Portsmouth

Explore

Let's have lunch...

If you are interested in a career in real estate lets meet for lunch to discuss your goals and ideas and how Libby Kirwin may be the perfect office for you. My treat!!

Follow Us on Instagram